1 849 000$
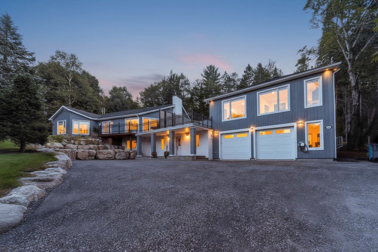
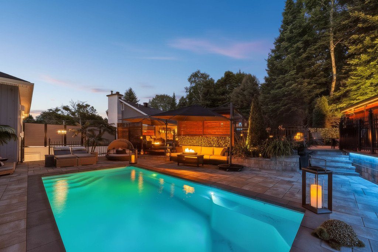
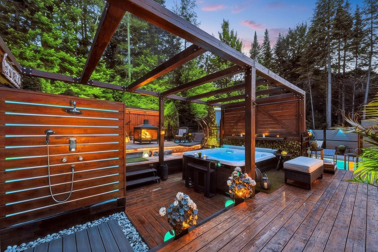
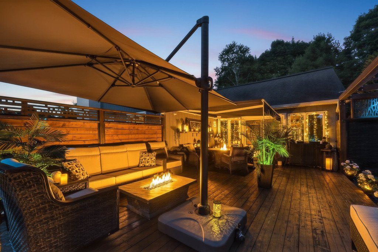
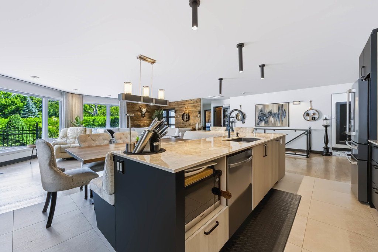
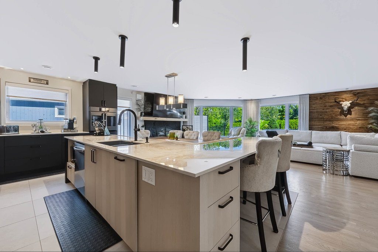
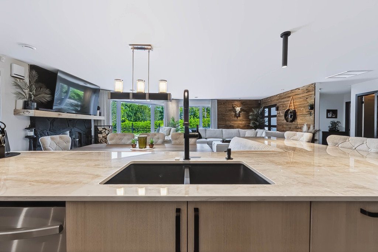
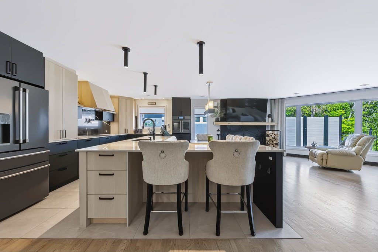
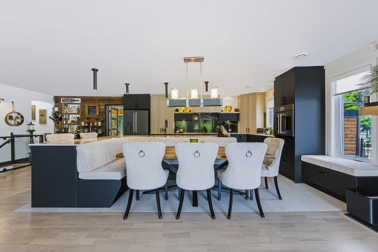
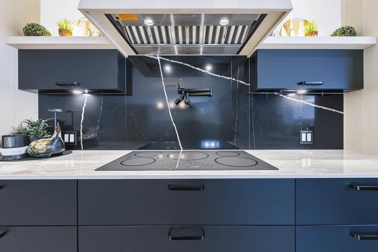
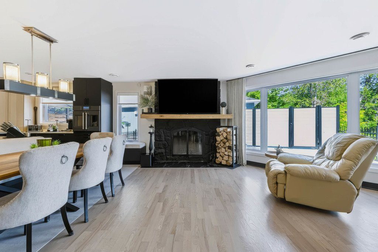
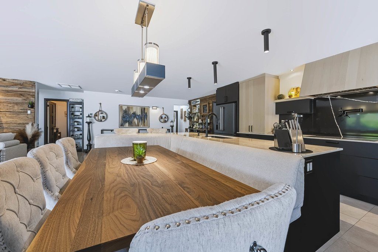
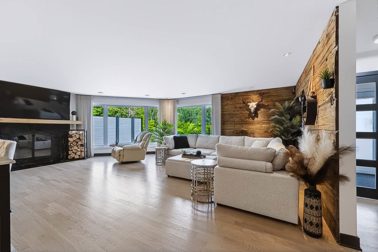
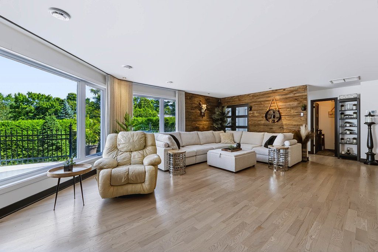
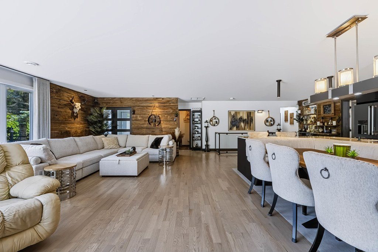
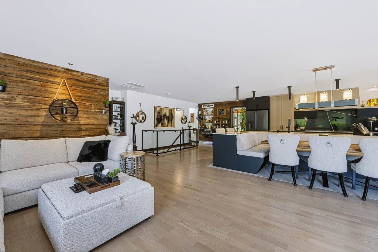
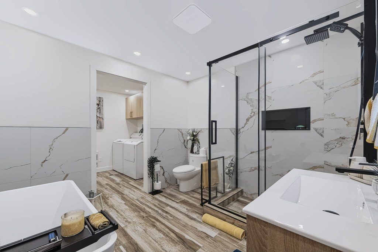
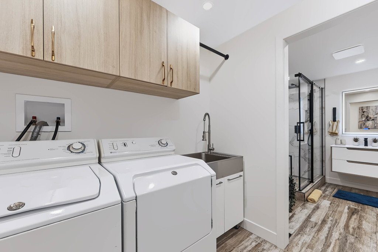
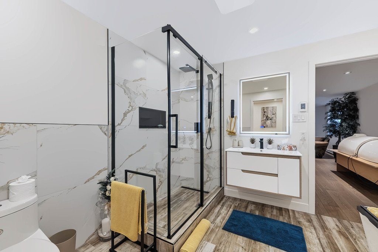
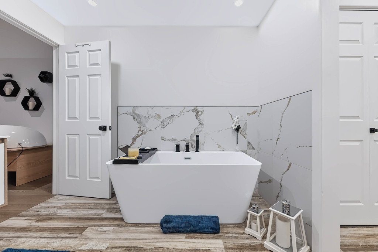
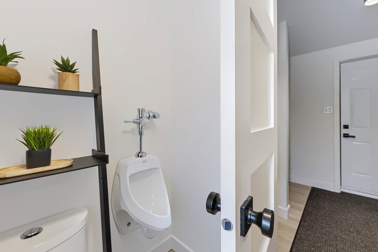
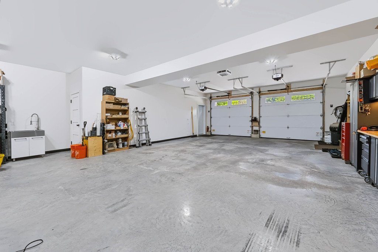
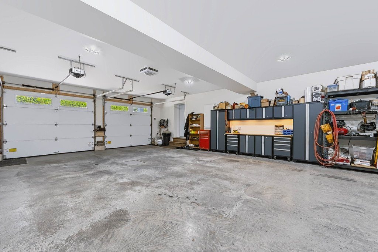
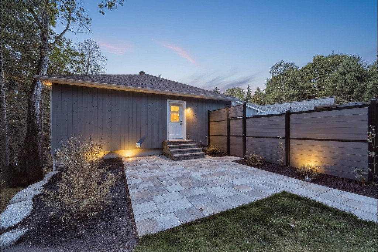
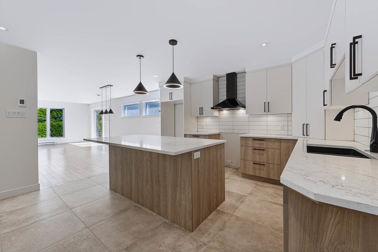
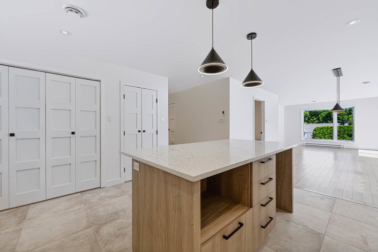
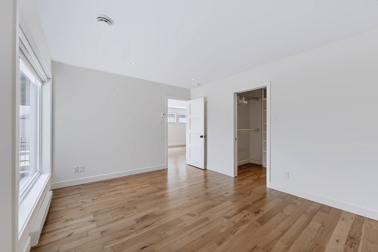
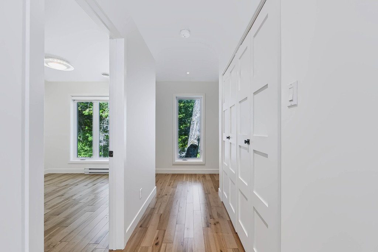
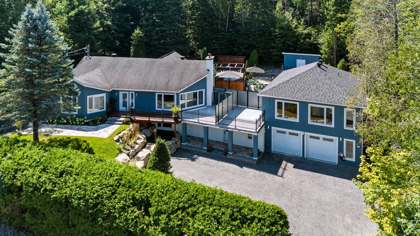
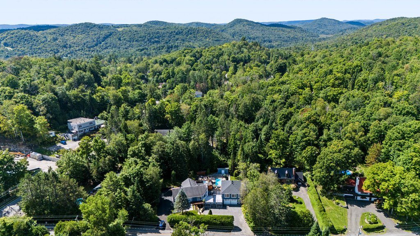
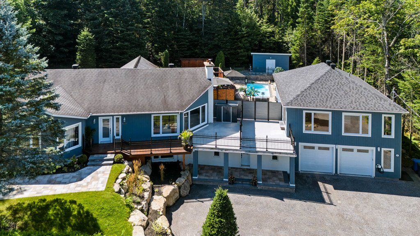
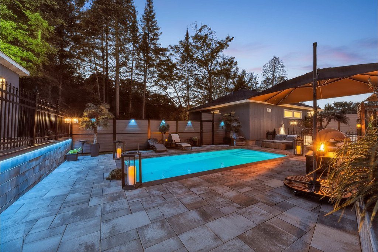
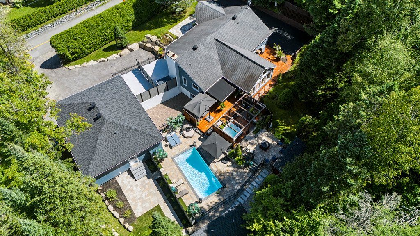
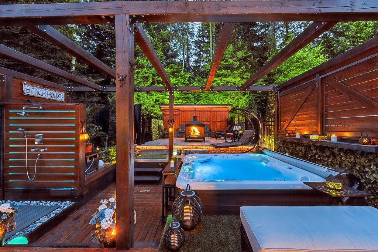
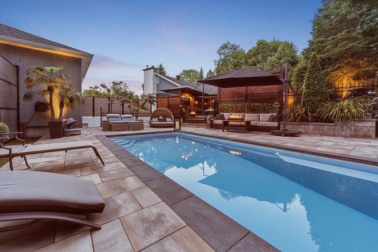
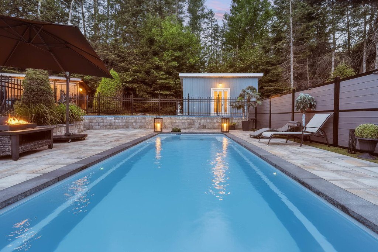
Résidentiel, Maison de plain-pied, Détaché (Isolé),
Sainte-Adèle
 1330 Rue de la Laurentie, J8B3A3
MLS: 26649950
Genre de propriété
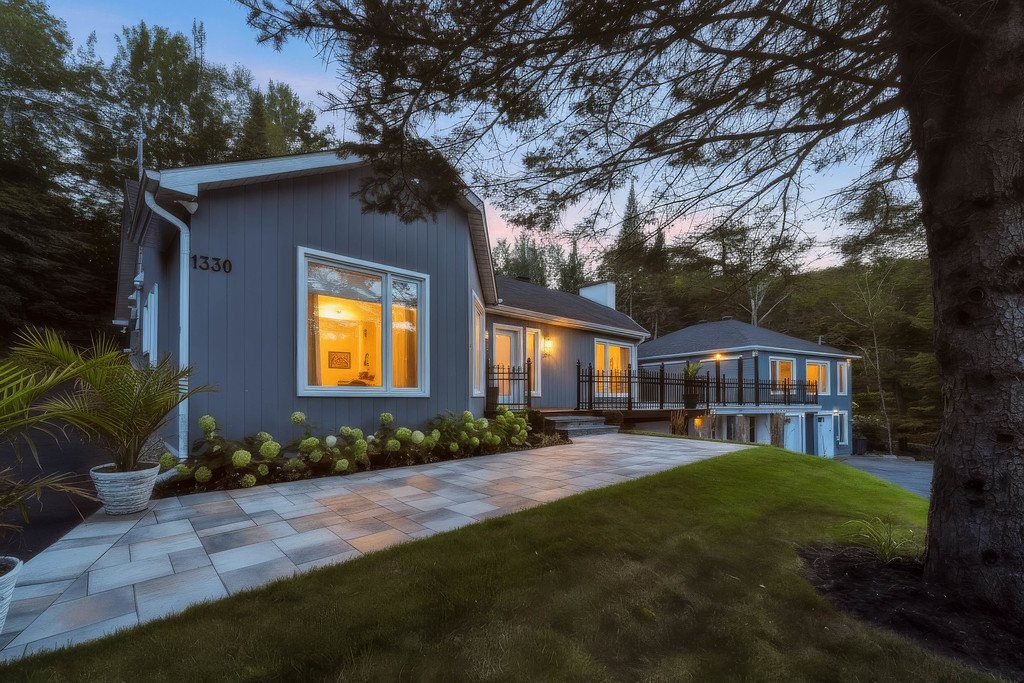
Maison de plain-pied
Type de bâtiment
Détaché (Isolé)
Dimensions du bâtiment
52,33x40,72 p irr
Superficie du bâtiment
2 130,60 pc
Dimensions du terrain
160,01x173,65 p irr
Superficie du terrain
25 904,43 pc
Zonage
Résidentiel
Année de construction
1987
Évaluation (municipale)
Année
2027
Terrain
169 200,00 $
Bâtiment
1 428 900,00 $
Total
1 598 100,00 $
Taxes (annuelles)
Taxes municipales
11 134,00 $ (2026)
Taxes scolaires
1 043,00 $ (2026)
Total
12 177,00 $
Dépenses/Énergie (annuelles)
Total
0,00 $
Pièce(s) et Espace(s) additionnel(s)
Nbre pièces
15
Nbre chambres (hors-sol + sous-sol)
3 + 0
Nbre salles de bains + salles d'eau
2 + 2
Unité 1
| Niveau | Pièce | Dimensions | Revêtement de sol | Information supplémentaire |
|---|---|---|---|---|
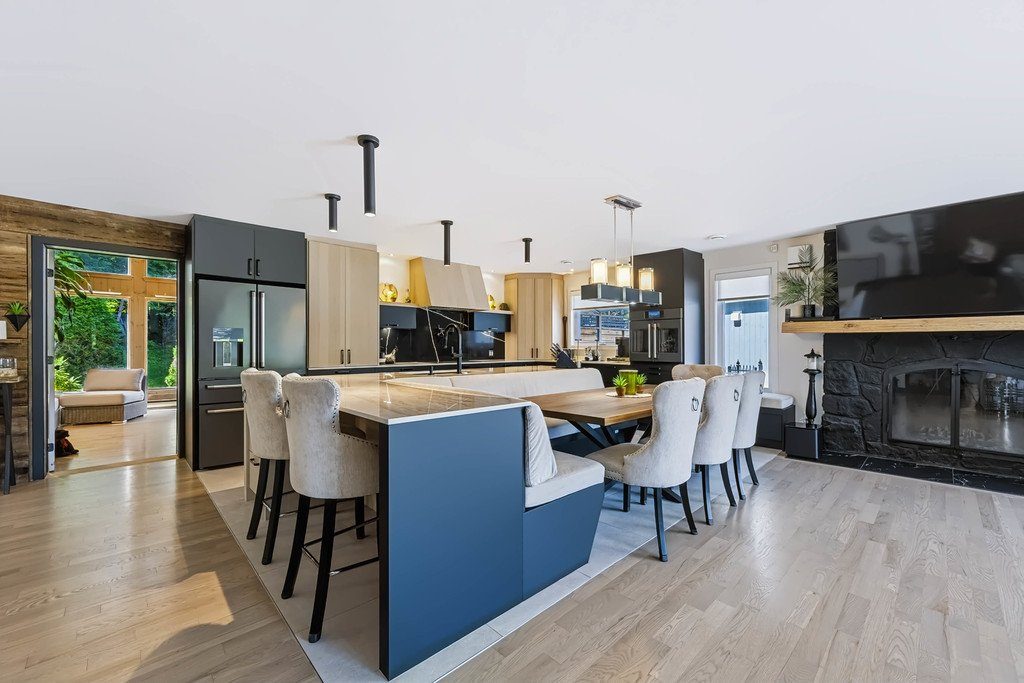
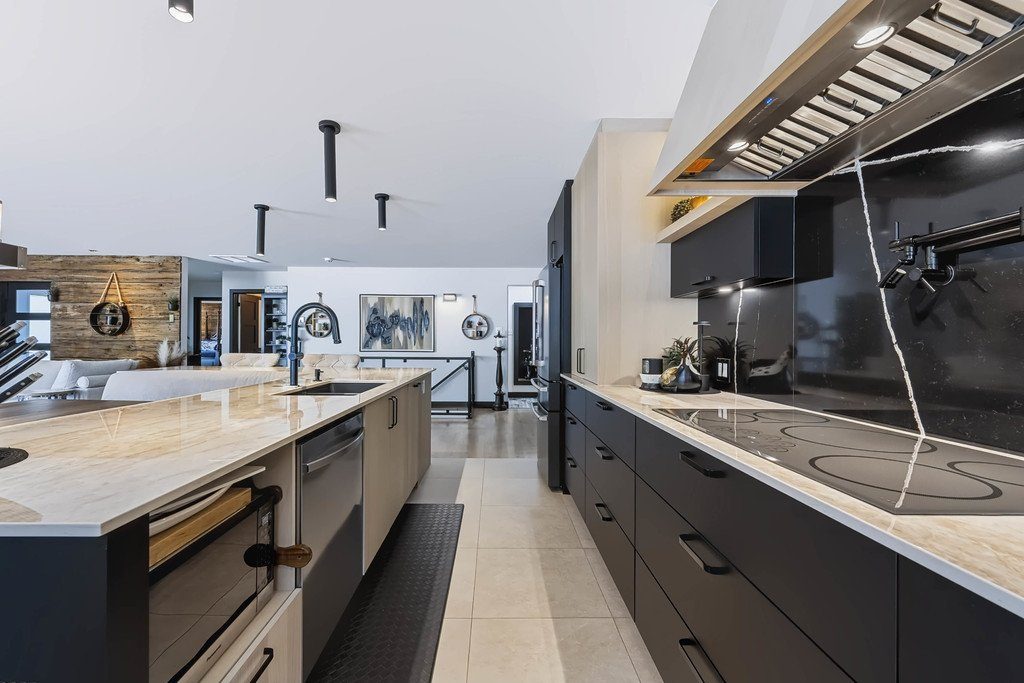
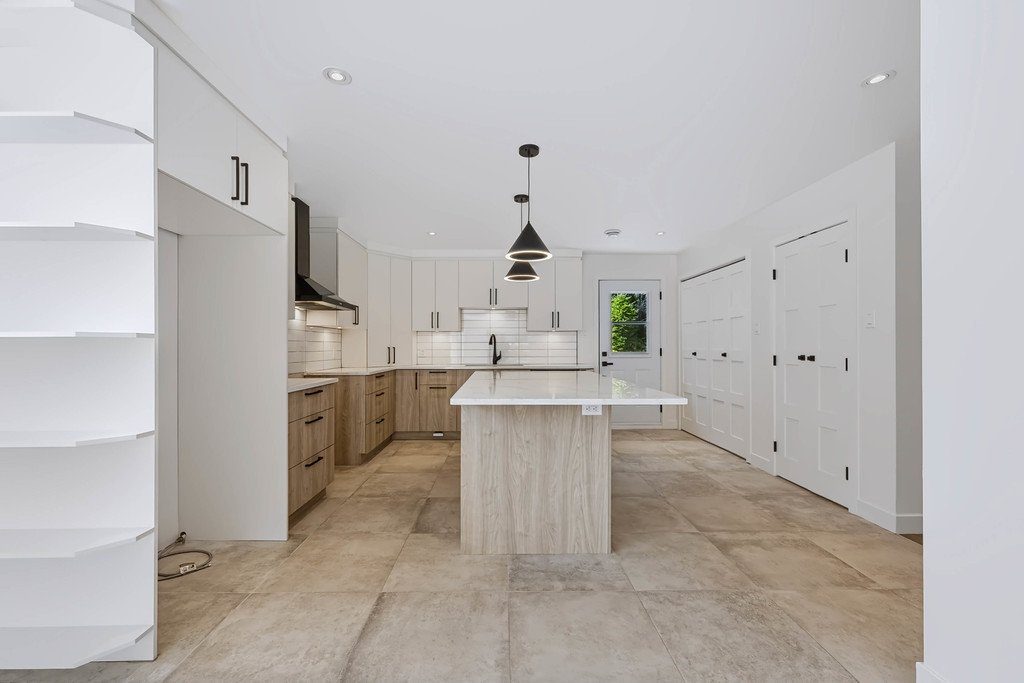
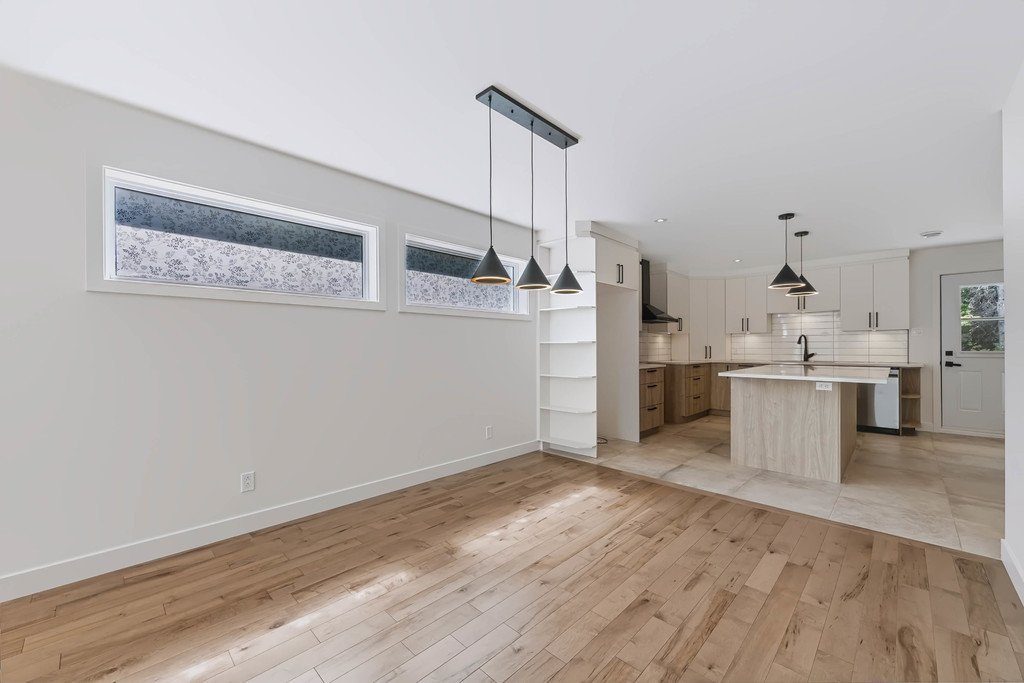
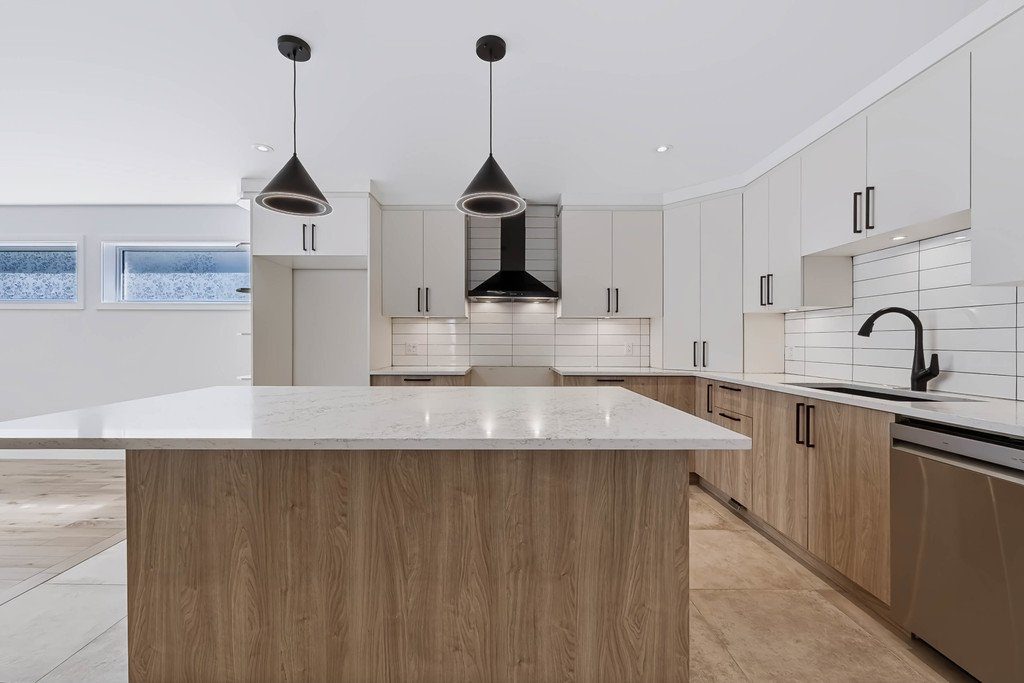
| Rez-de-chaussée | Cuisine | 14.3x14.5 P | Carrelage en céramique | |
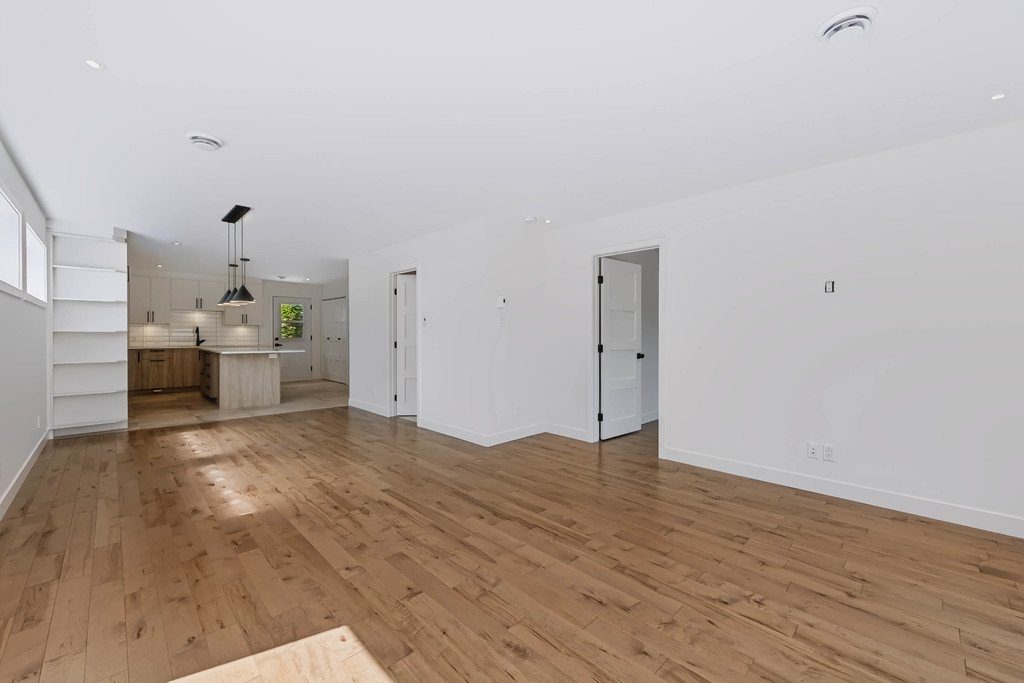
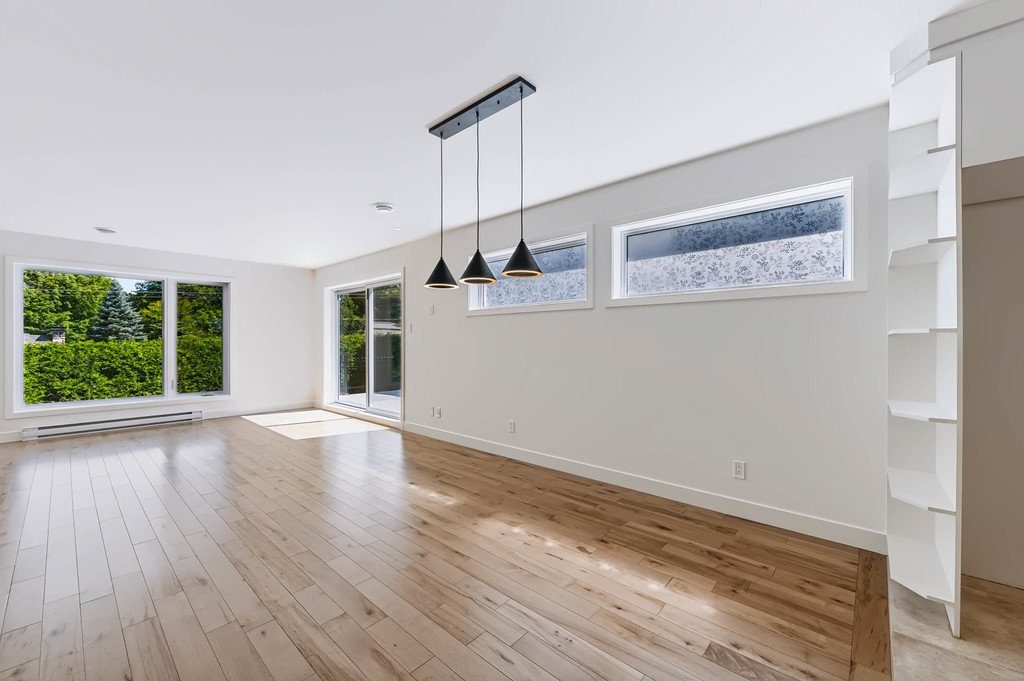
| Rez-de-chaussée | Salle à manger | 14.1x11 P | Bois | |
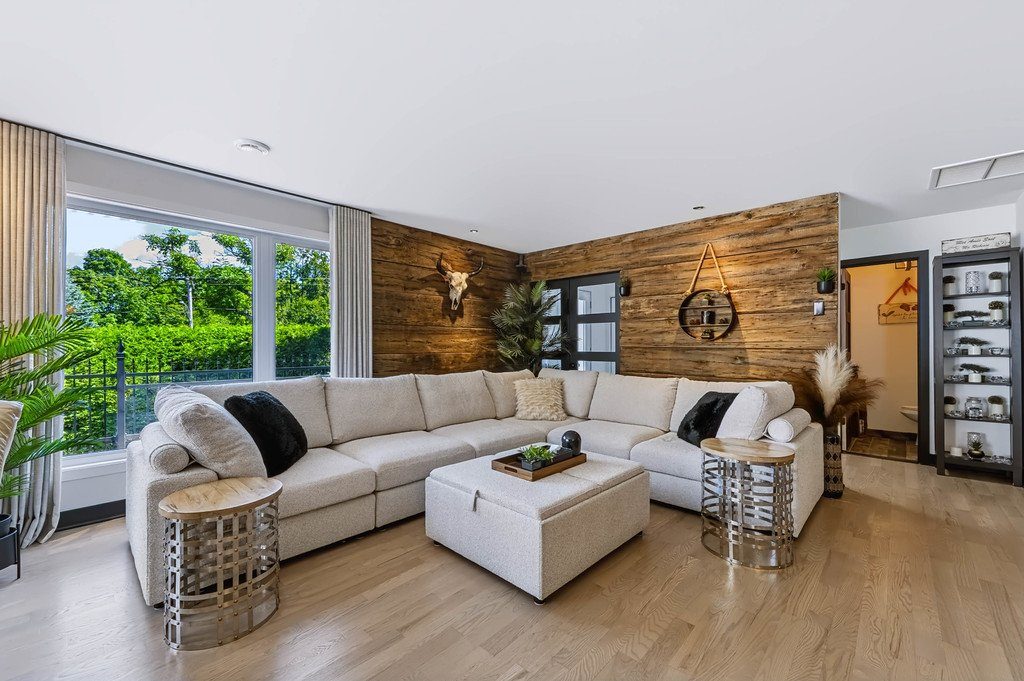
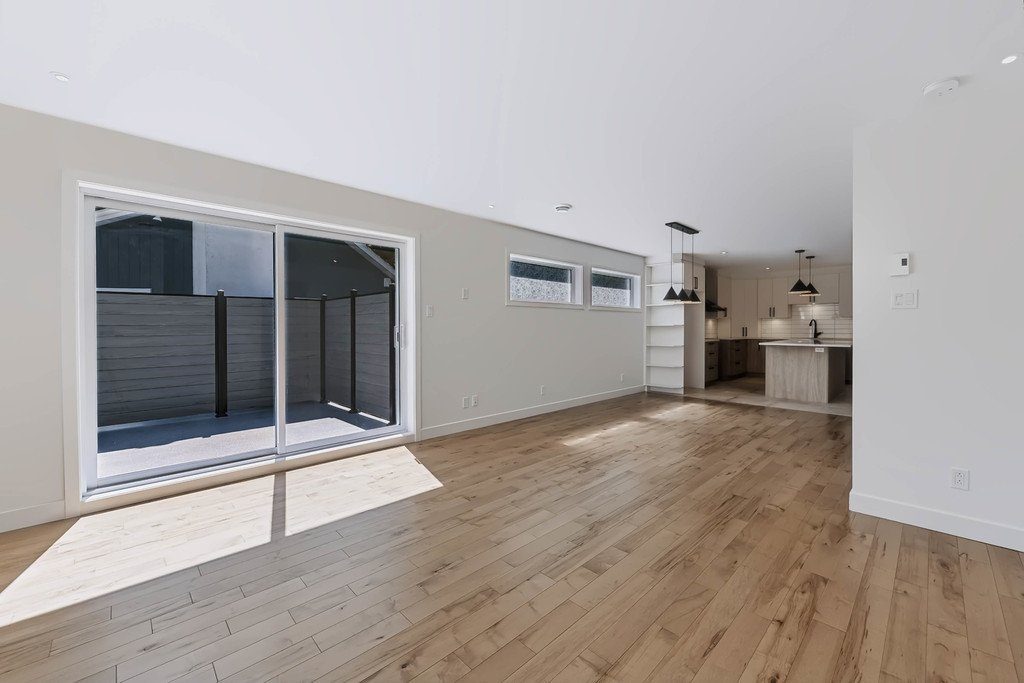
| Rez-de-chaussée | Salon | 13x14.6 P | Bois | |
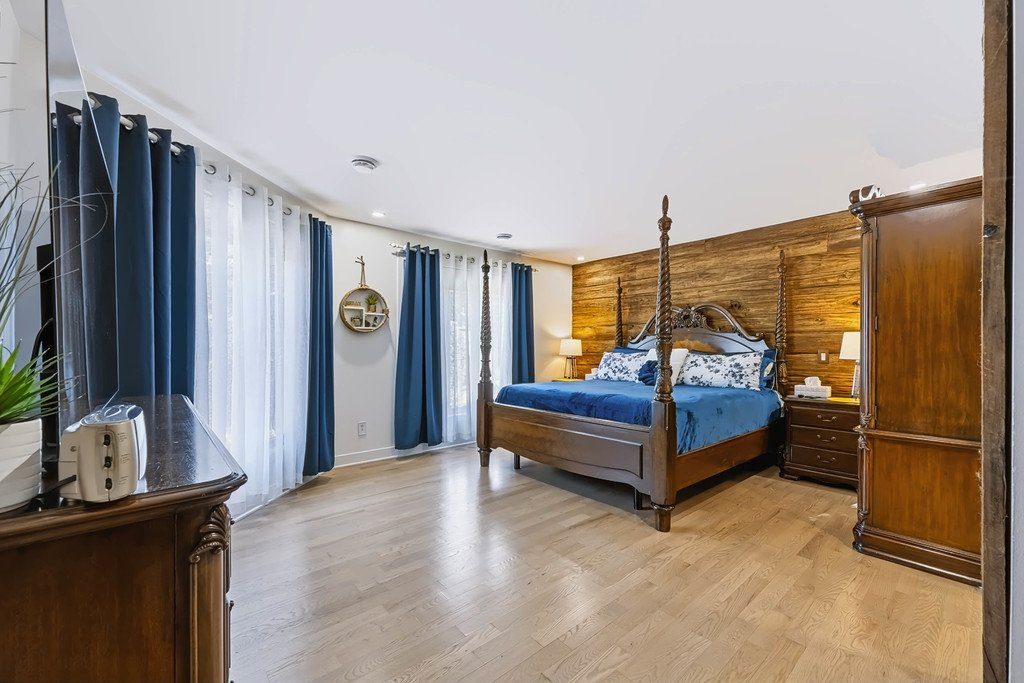
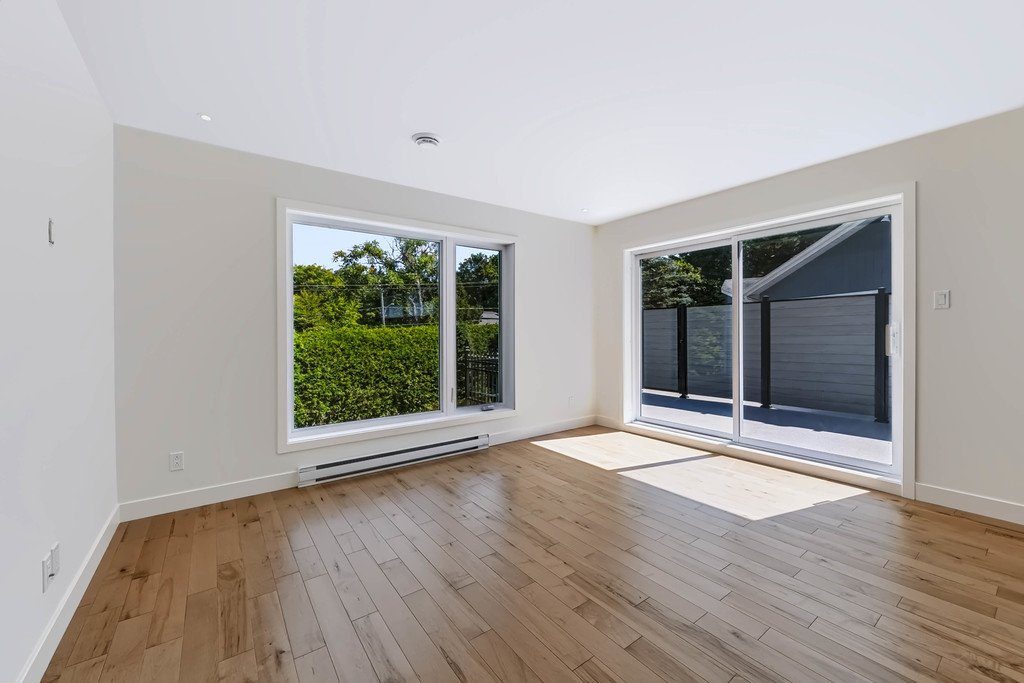
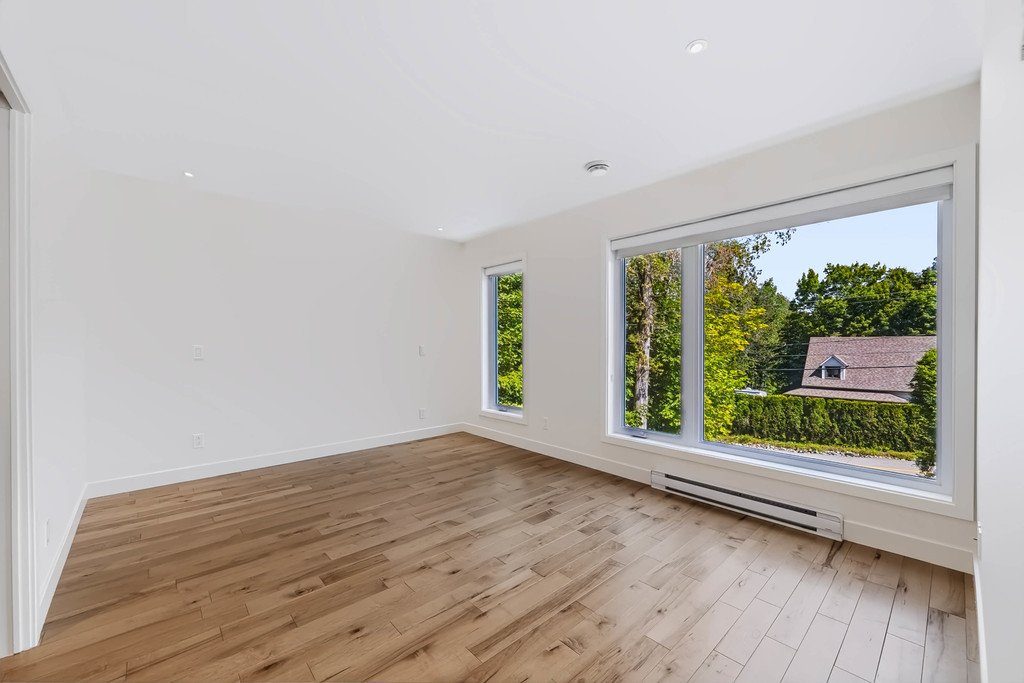
| Rez-de-chaussée | Chambre principale | 14.5x11 P | Bois | |
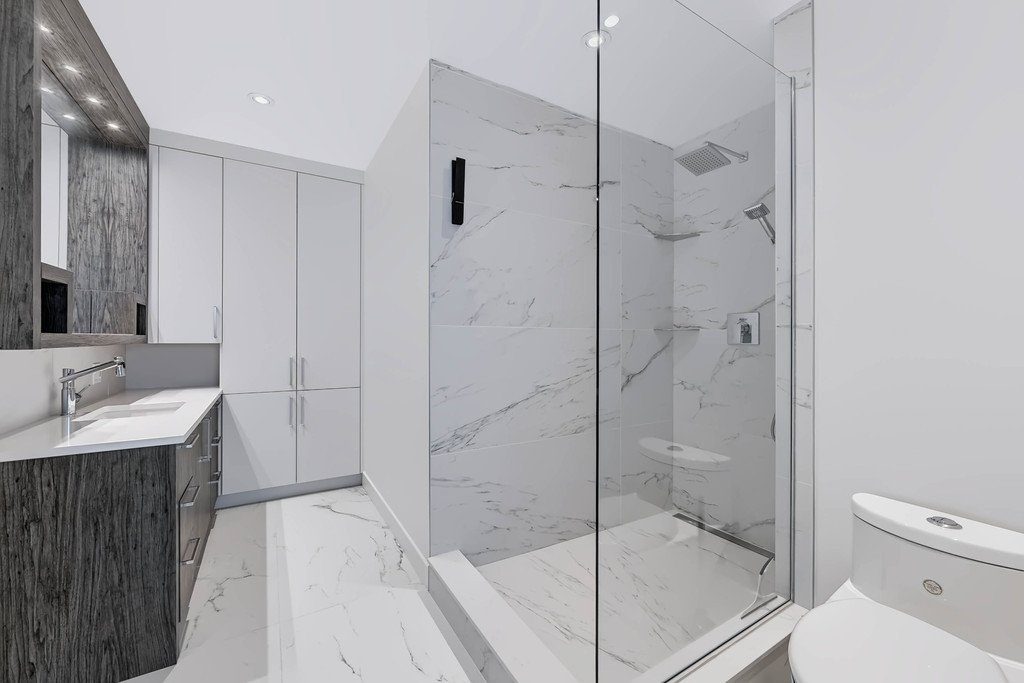
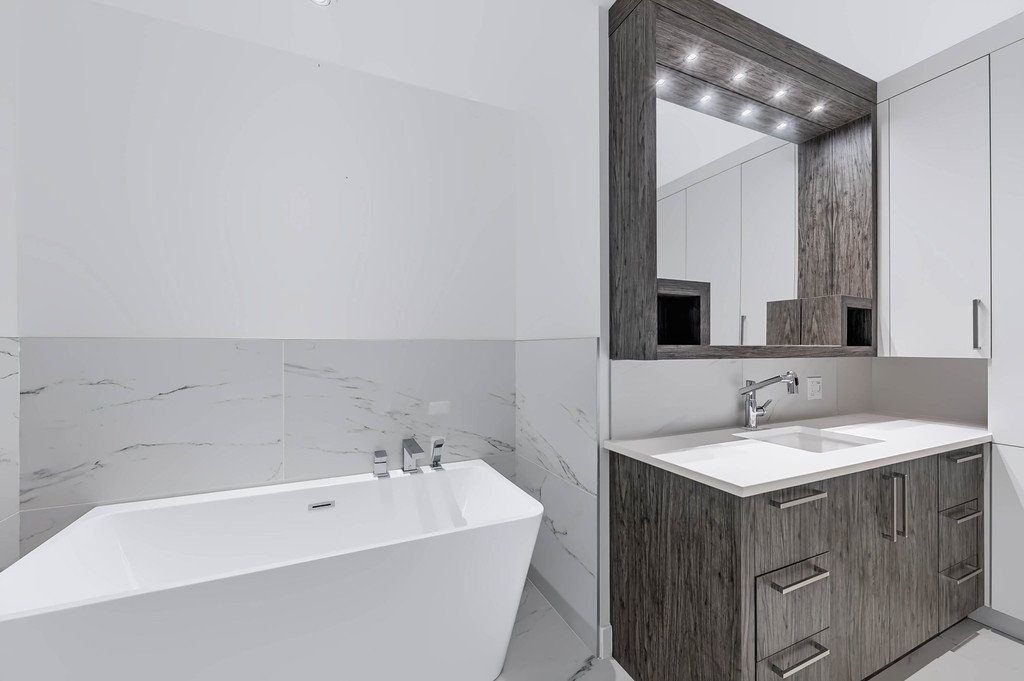
| Rez-de-chaussée | Salle de bain | 11.4x10.9 P | Carrelage en céramique | |
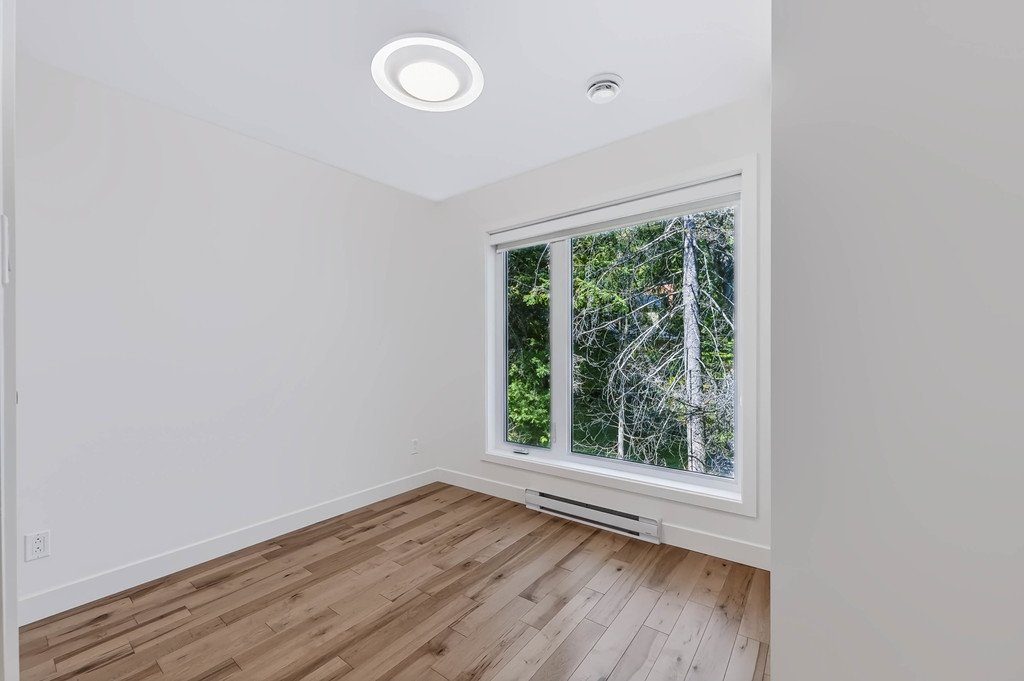
| Rez-de-chaussée | Chambre | 10x11.1 P | Bois | |
| Rez-de-chaussée | Laundry room | 3.7x5.7 P | Carrelage en céramique | |
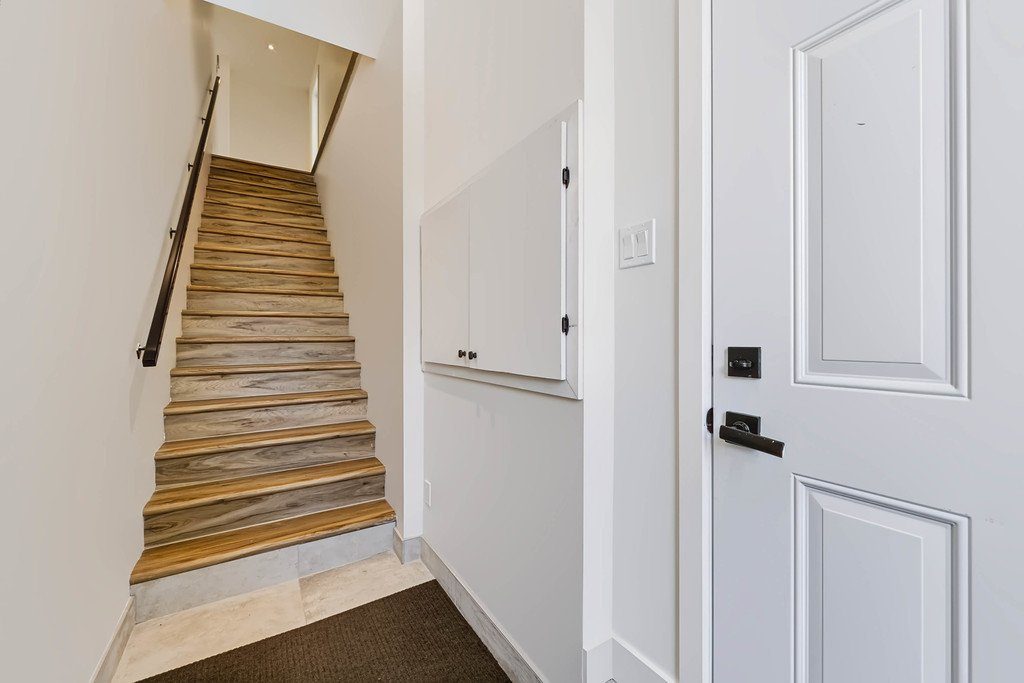
| Corridor | 4.2x8.9 P | Carrelage en céramique |
Unité 2
| Niveau | Pièce | Dimensions | Revêtement de sol | Information supplémentaire |
|---|---|---|---|---|
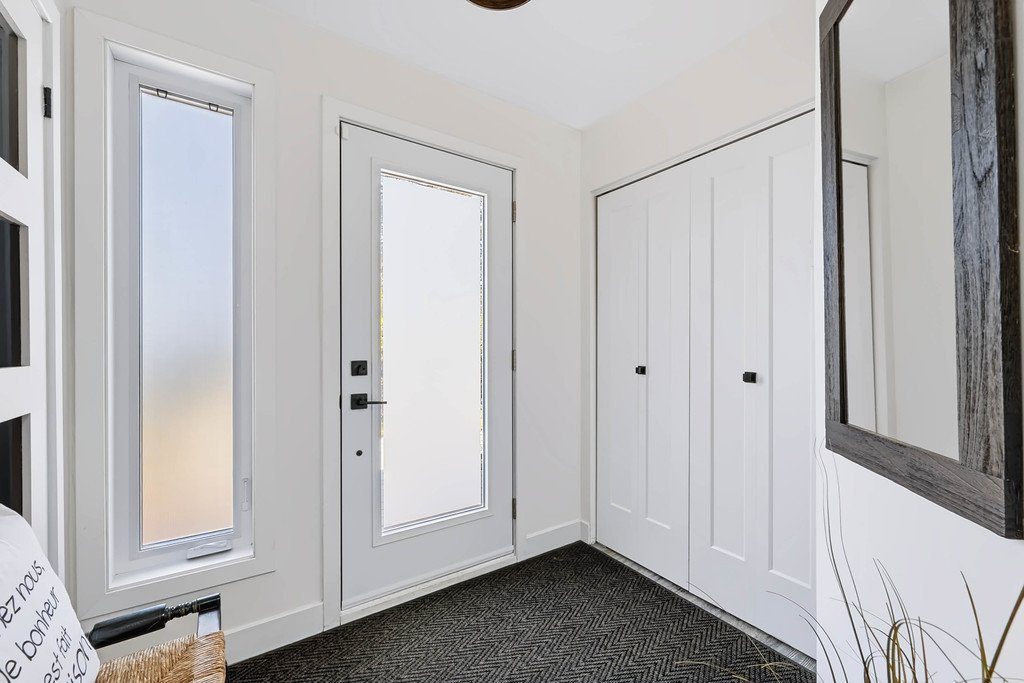
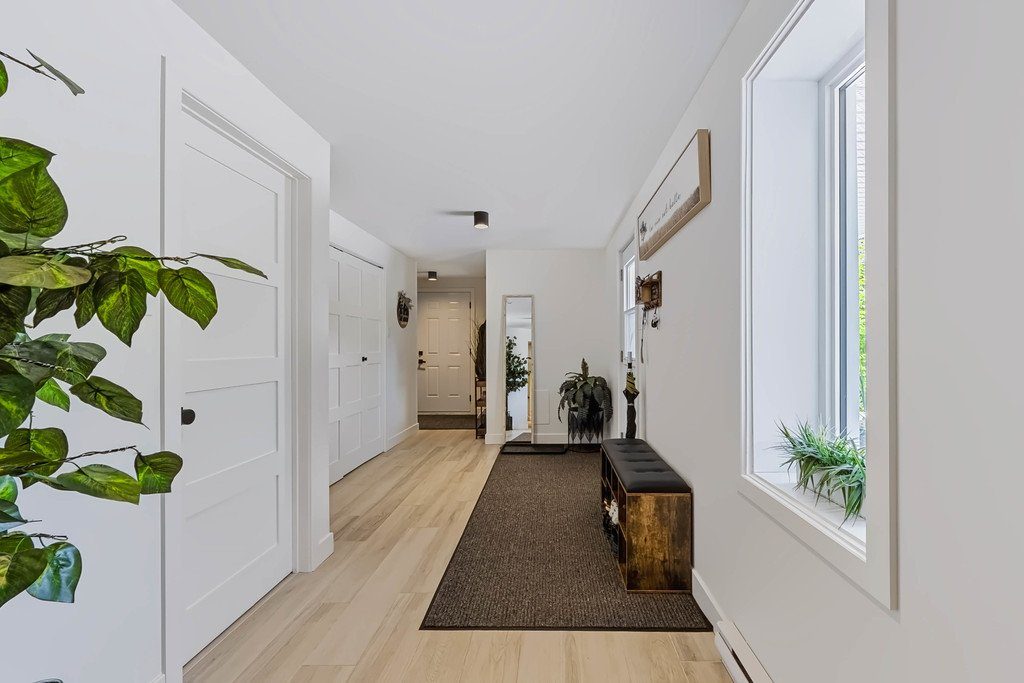
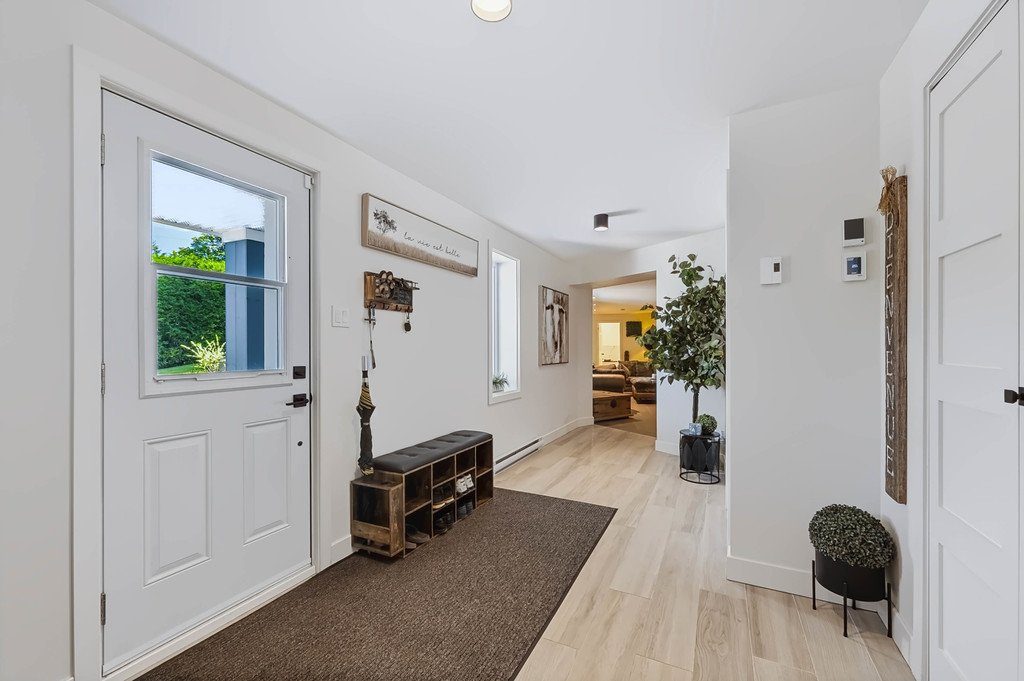
| Rez-de-chaussée | Corridor | 6.1x7.1 P | Carrelage en céramique | |
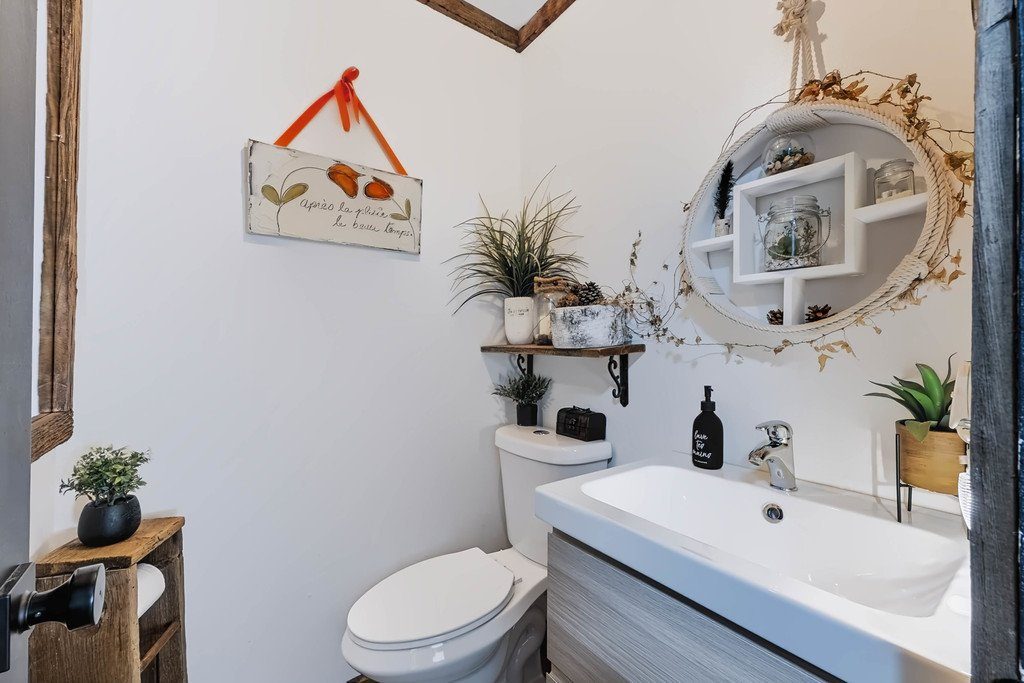
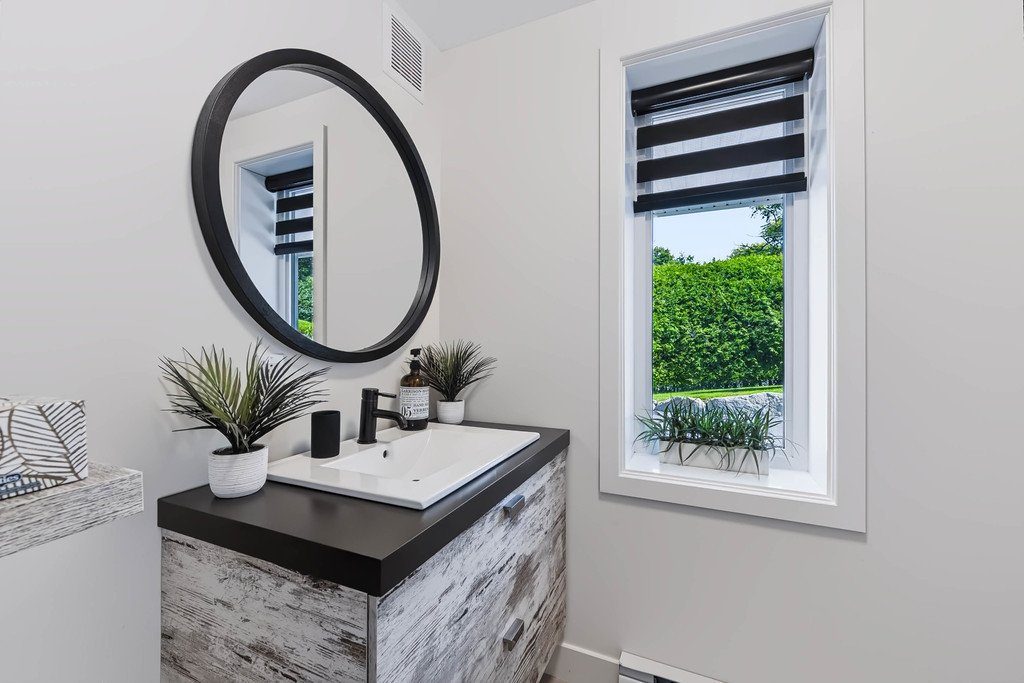
| Rez-de-chaussée | Salle d'eau | 4.5x43 P | Carrelage en céramique | |
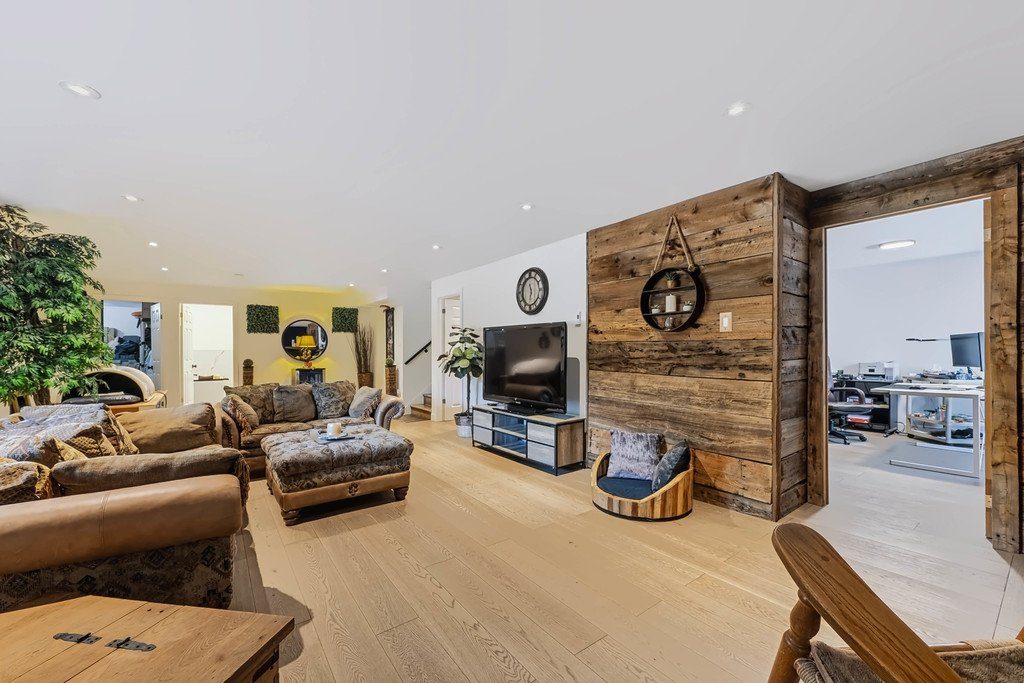
| Rez-de-chaussée | Salon | 16.6x24.9 P | Bois | |
| Rez-de-chaussée | Cuisine | 14.6x17.5 P | Carrelage en céramique | |
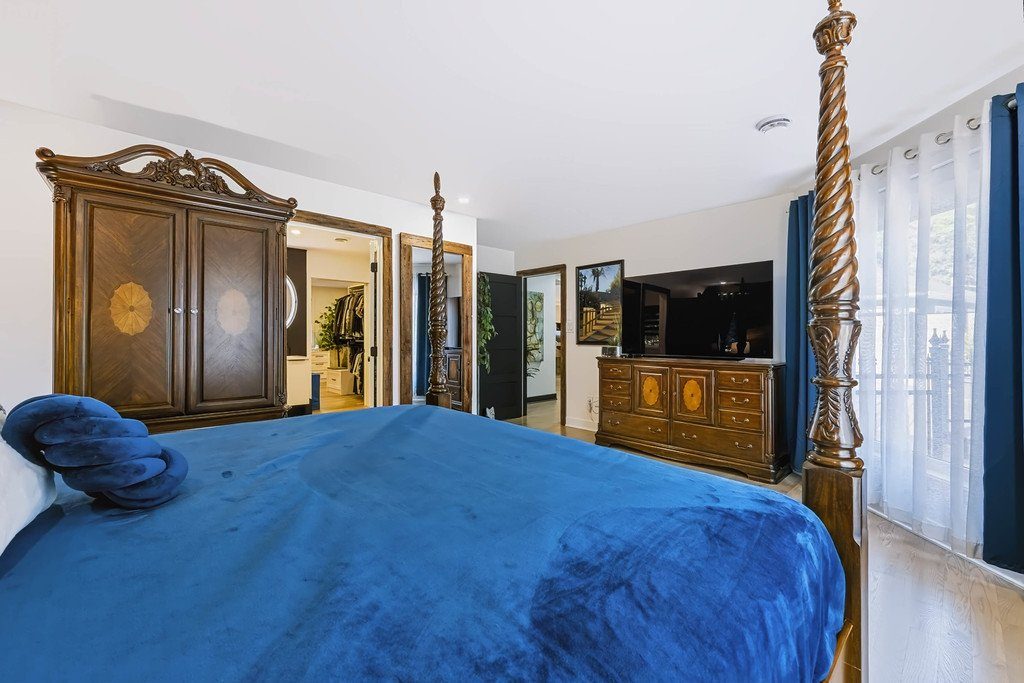
| Rez-de-chaussée | Chambre principale | 16.10x13.8 P | Bois | |
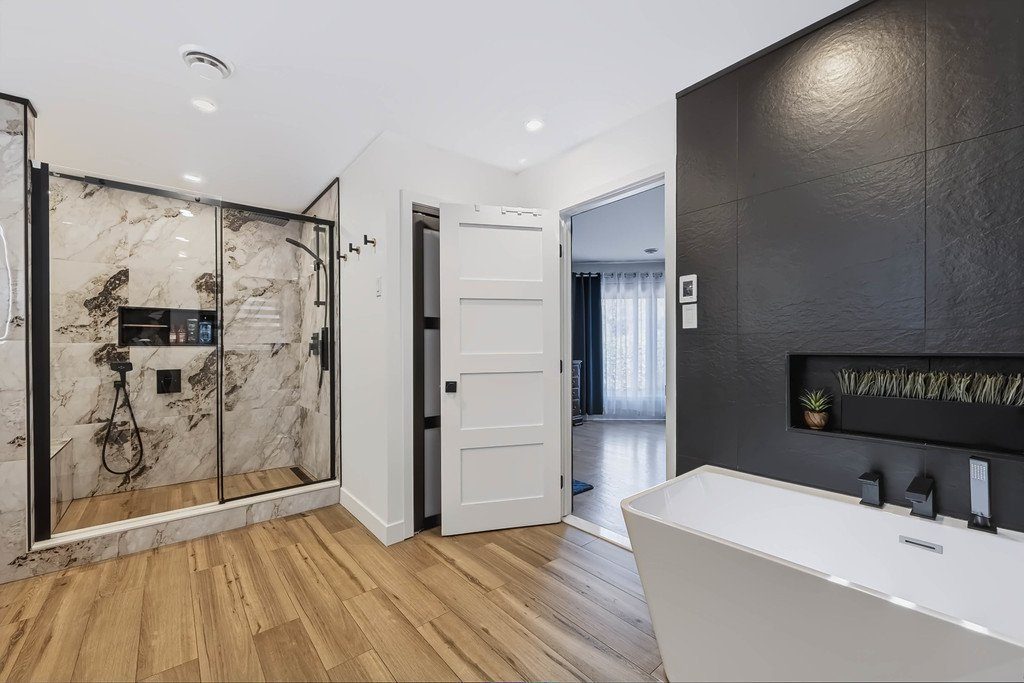
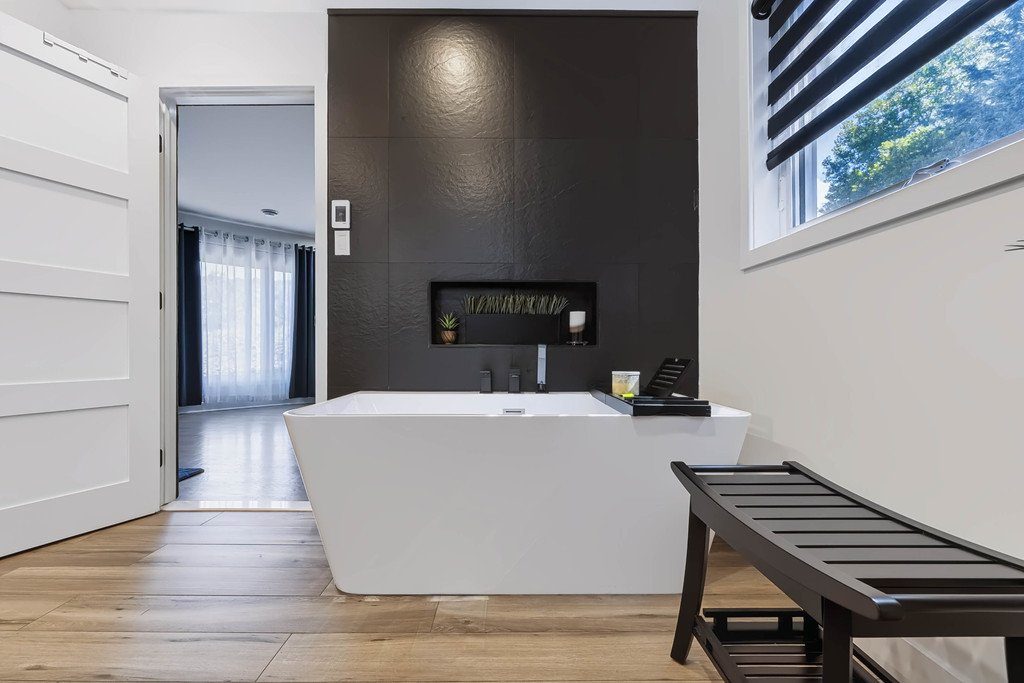
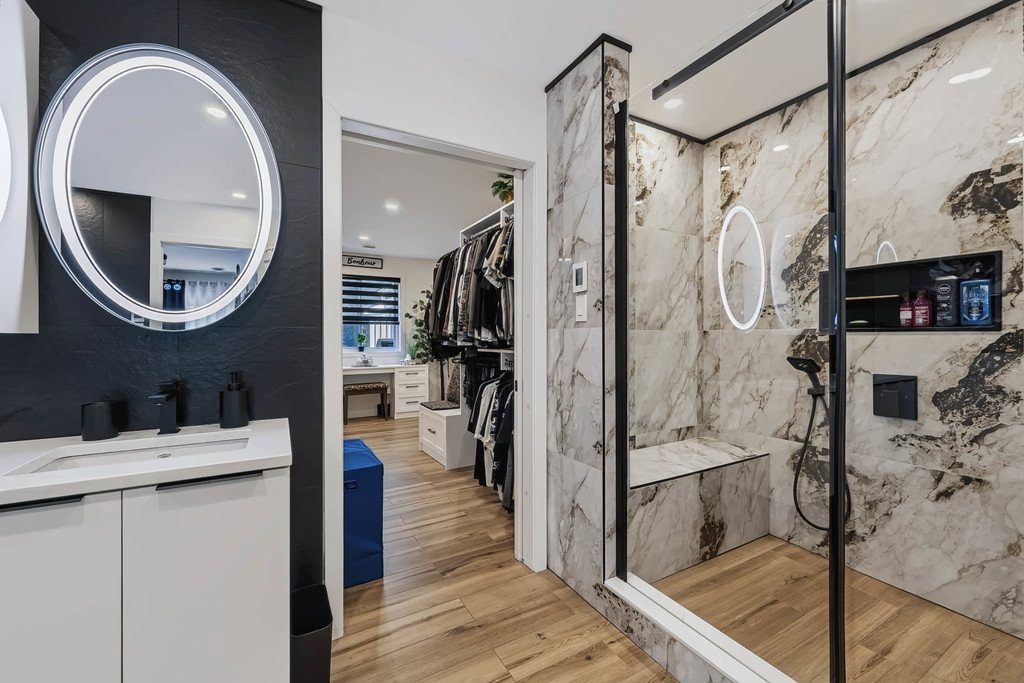
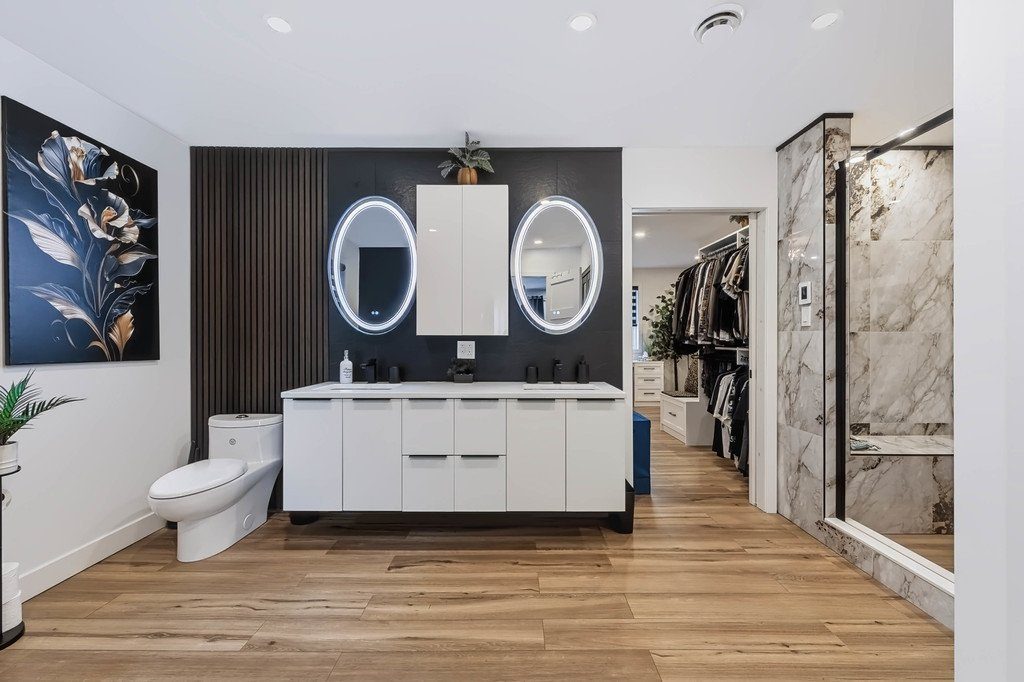
| Rez-de-chaussée | Salle de bain | 9.9x15 P | Carrelage en céramique | |
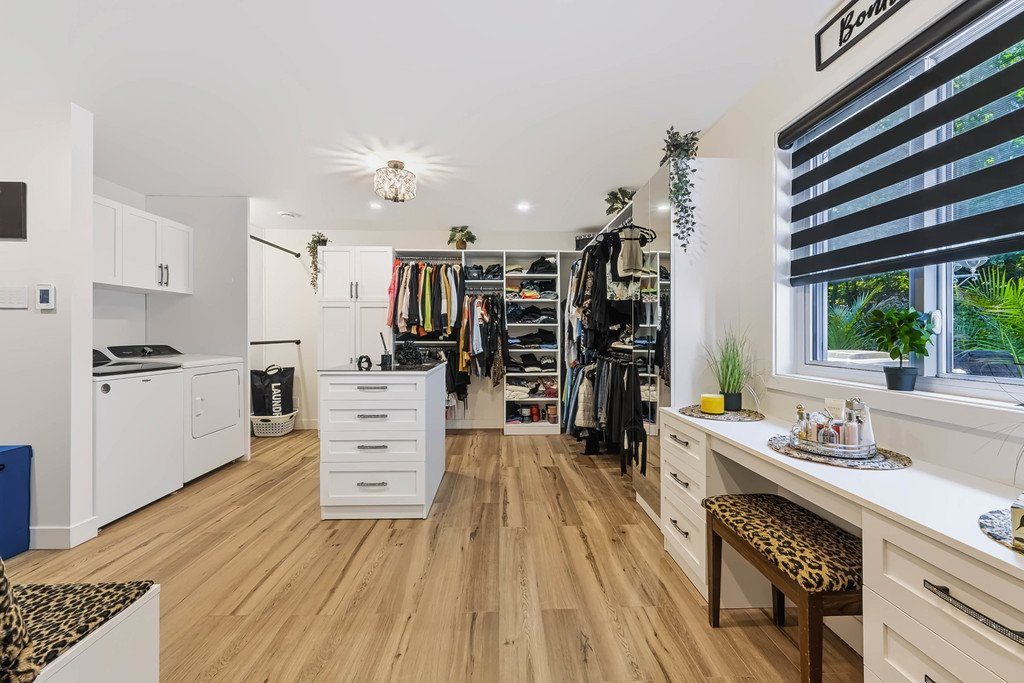
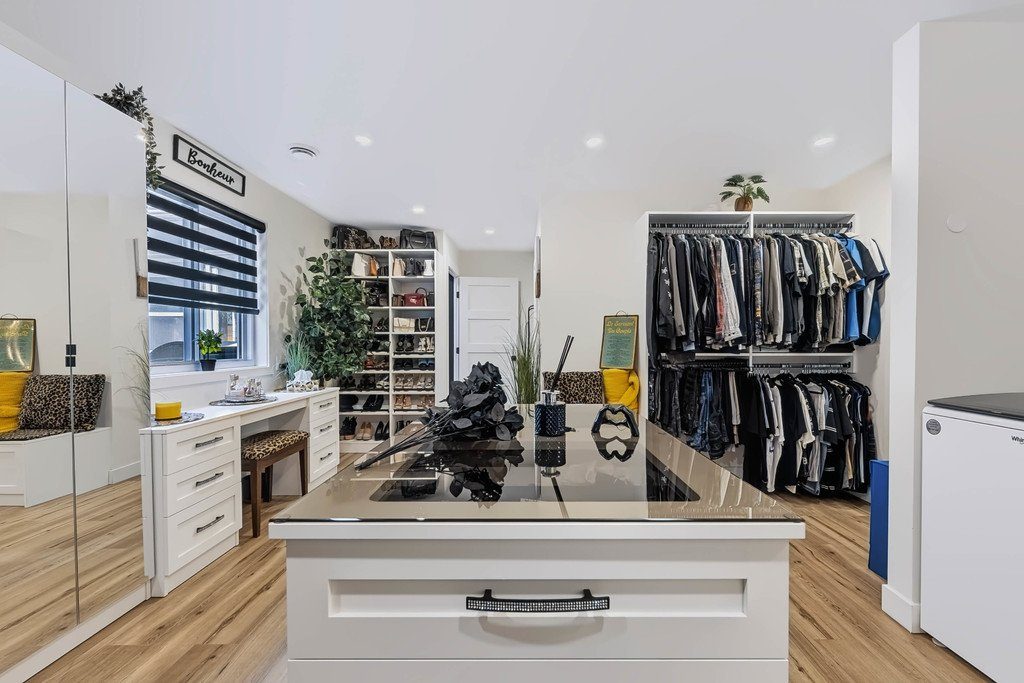
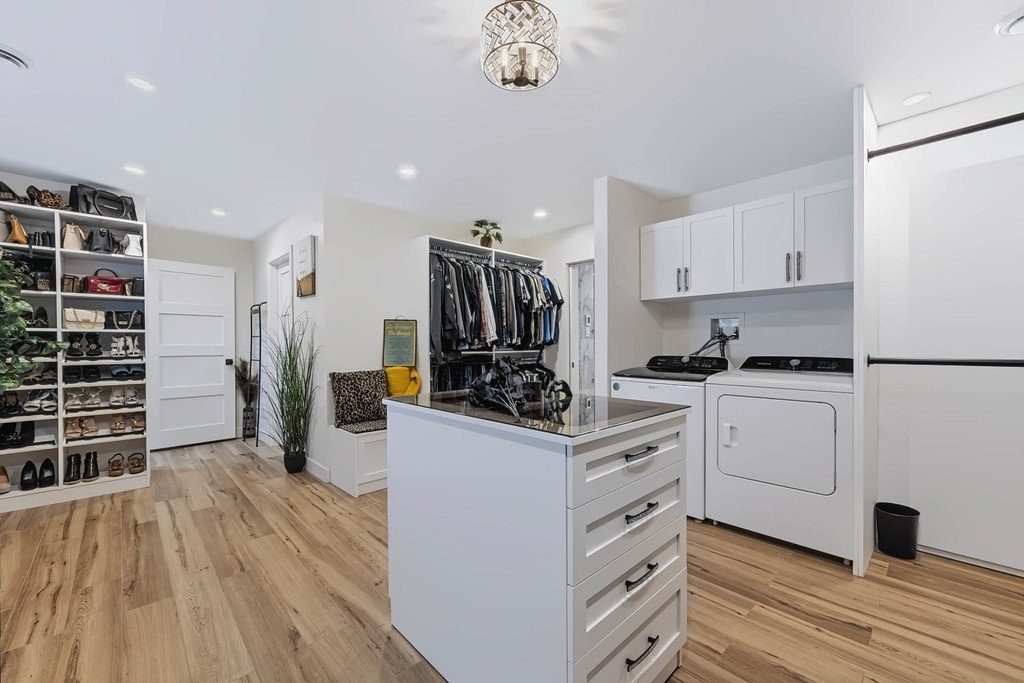
| Rez-de-chaussée | Walk-in closet | 15x22.4 P | Carrelage en céramique | |
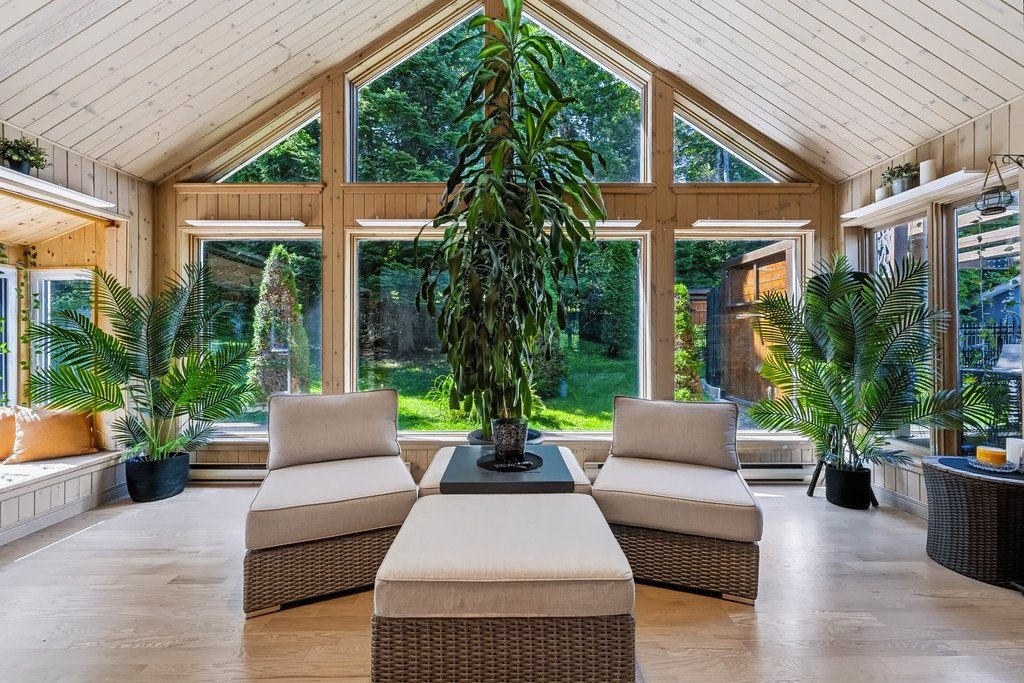
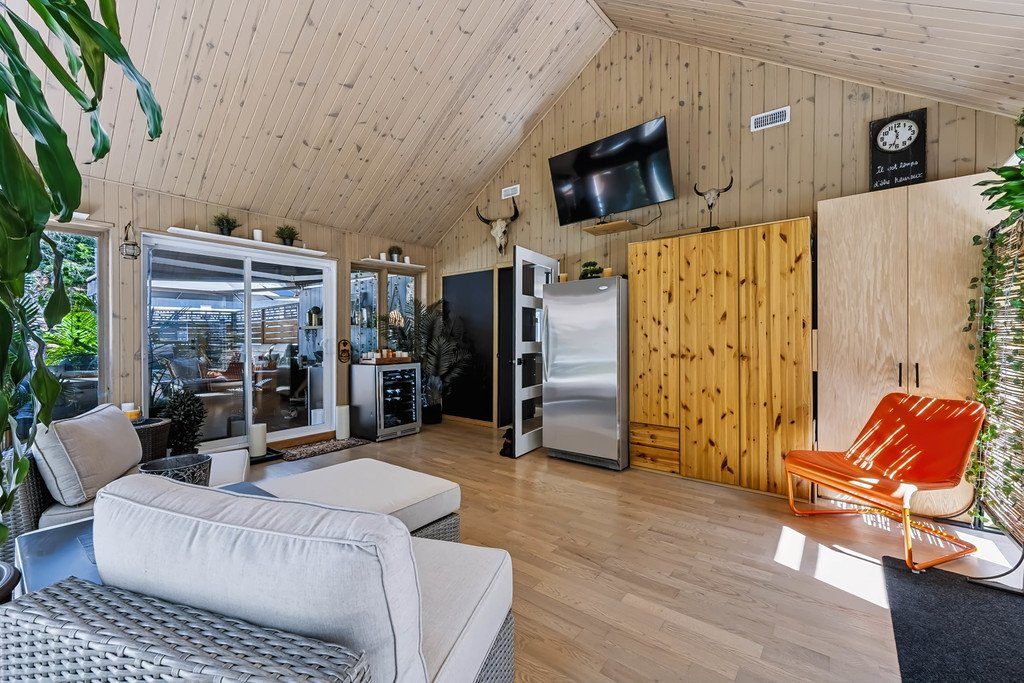
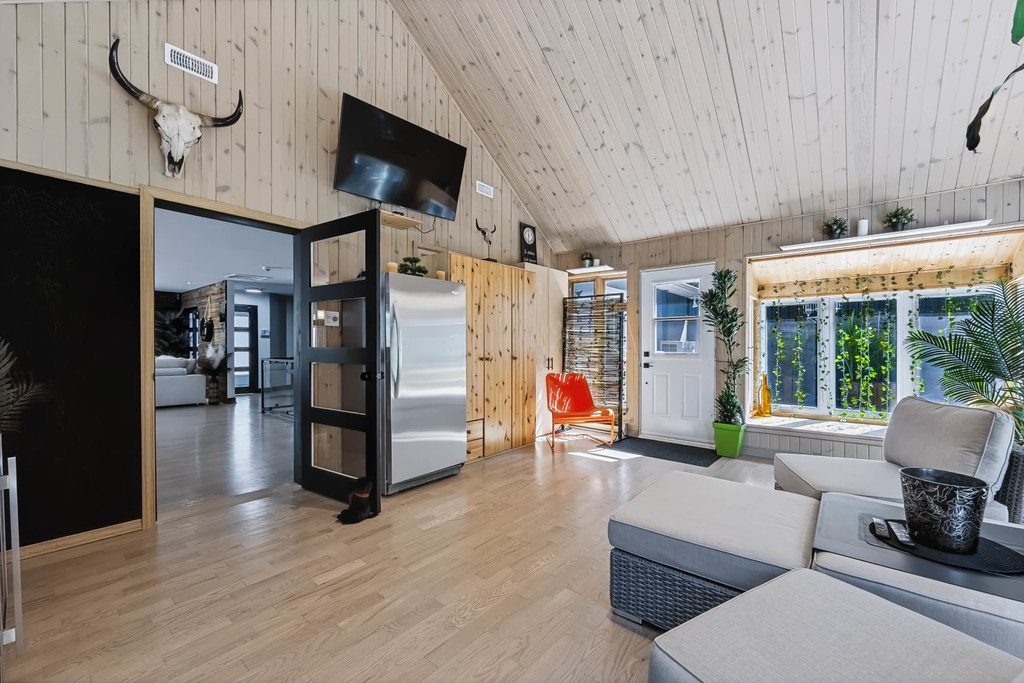
| Rez-de-chaussée | Veranda | 15.5x18.8 P | Bois | |
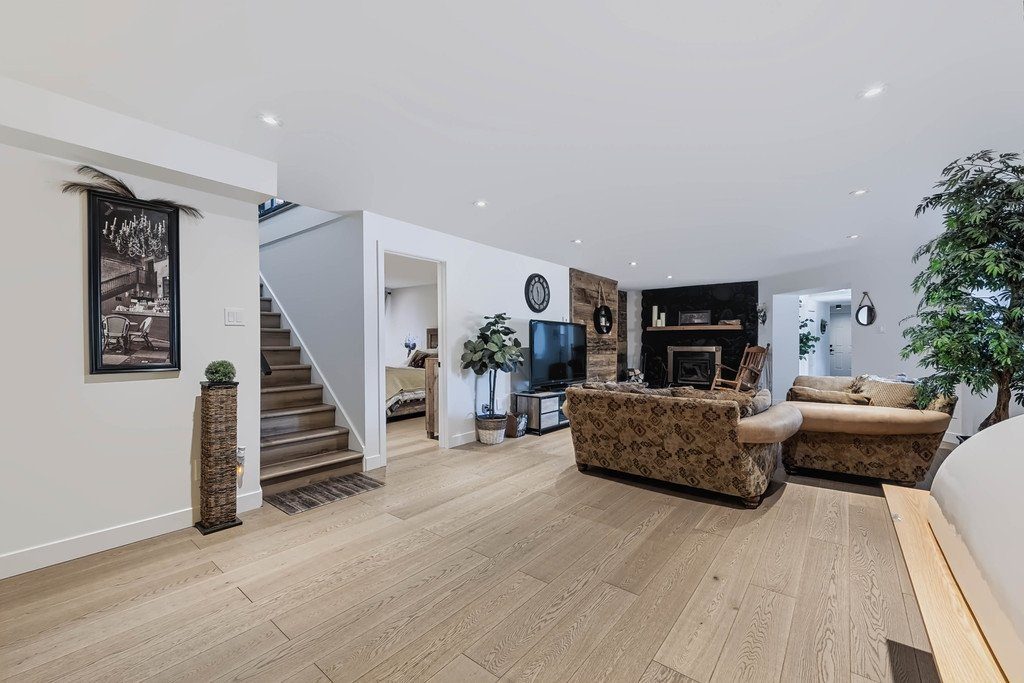
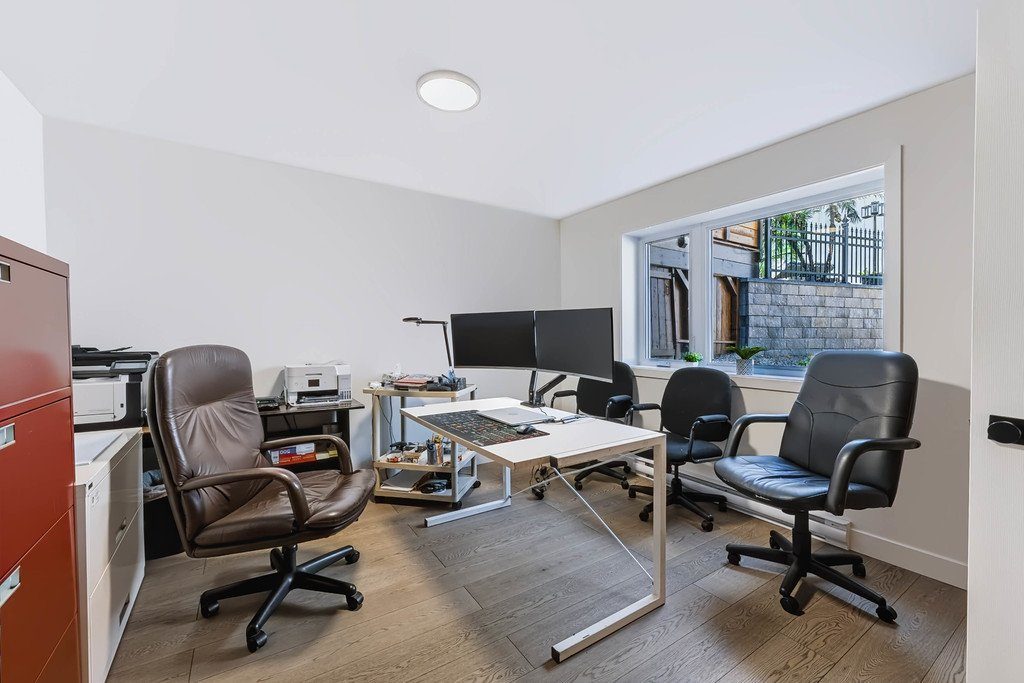
| Salle familiale | 14.1x31.4 P | Plancher flottant | ||
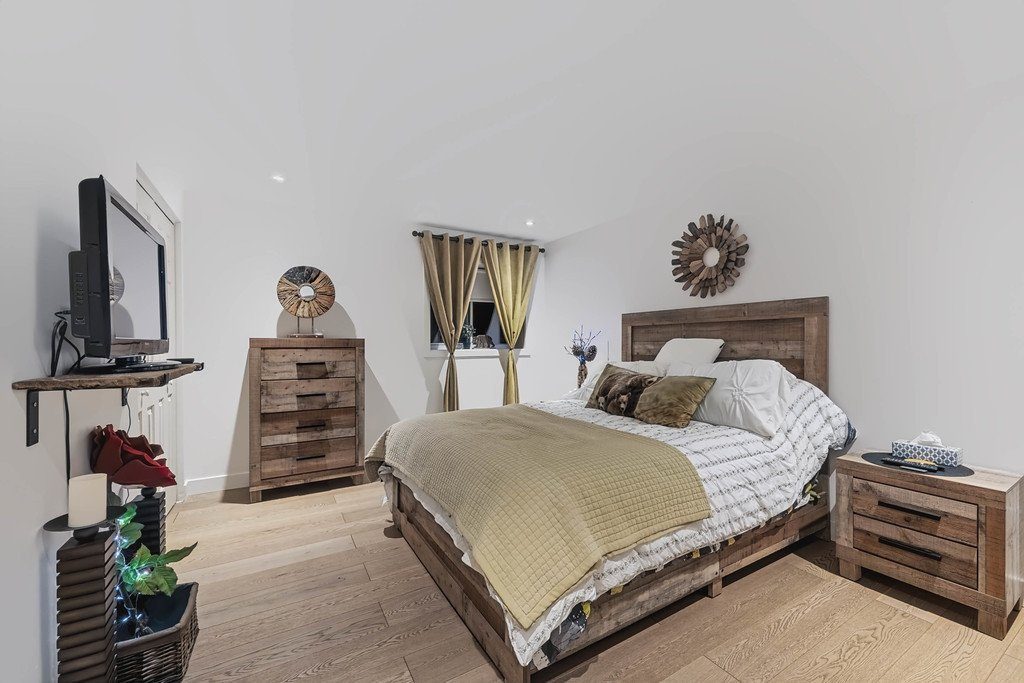
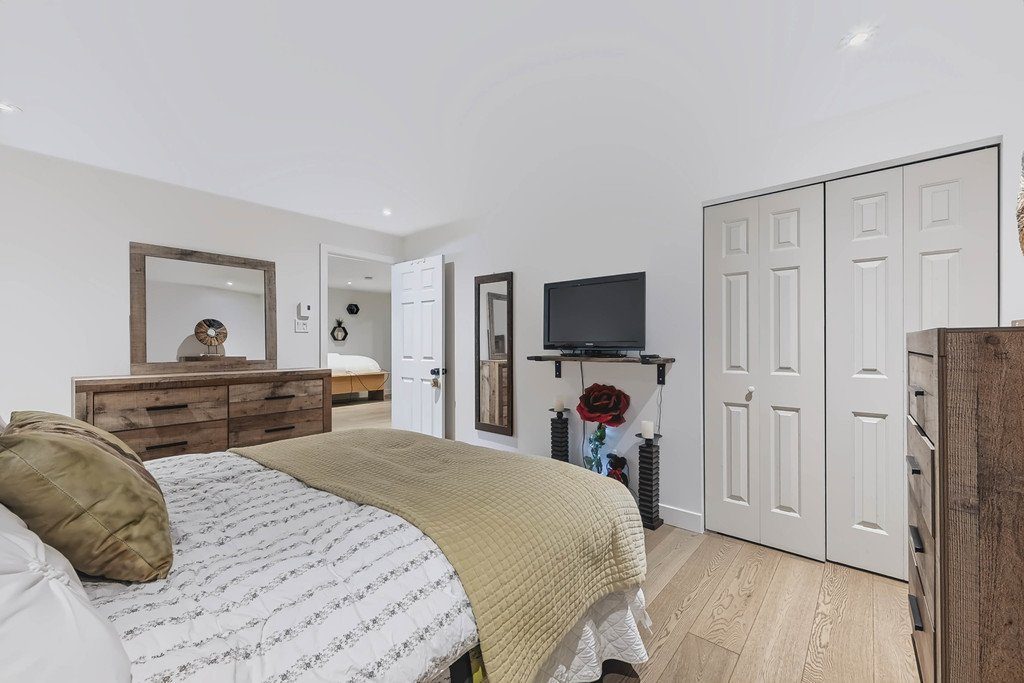
| Chambre | 14.10x11 P | Plancher flottant | ||
| Salle de bain | 9x9.10 P | Carrelage en céramique | ||
| Laundry room | 7.4x7.2 P | Carrelage en céramique | ||
| Chambre | 12.10x11.10 P | Plancher flottant | ||
| Corridor | 20.4x8.2 P | Carrelage en céramique | ||
| Salle d'eau | 4.6x7.5 P | Carrelage en céramique |
Caractéristiques
Allée Asphalte Double largeur ou plus Not Paved
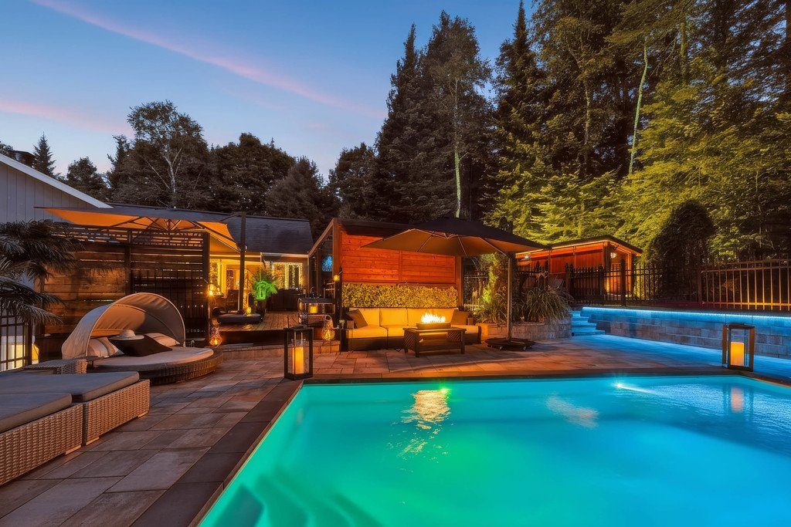
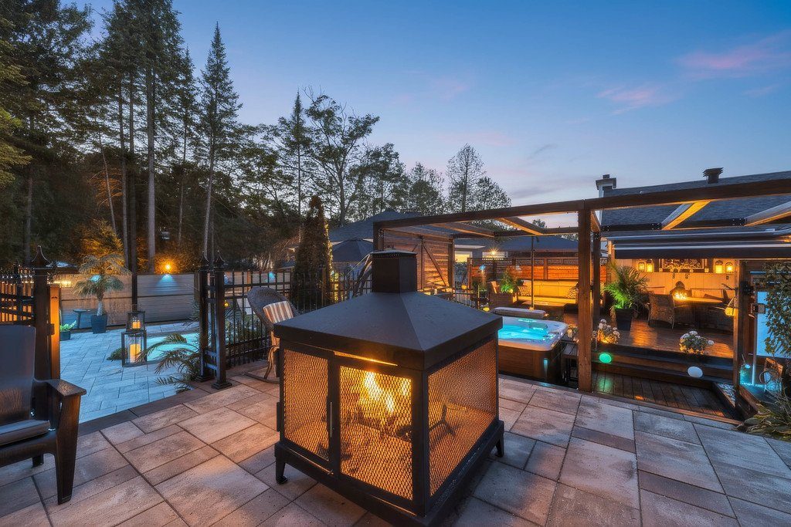
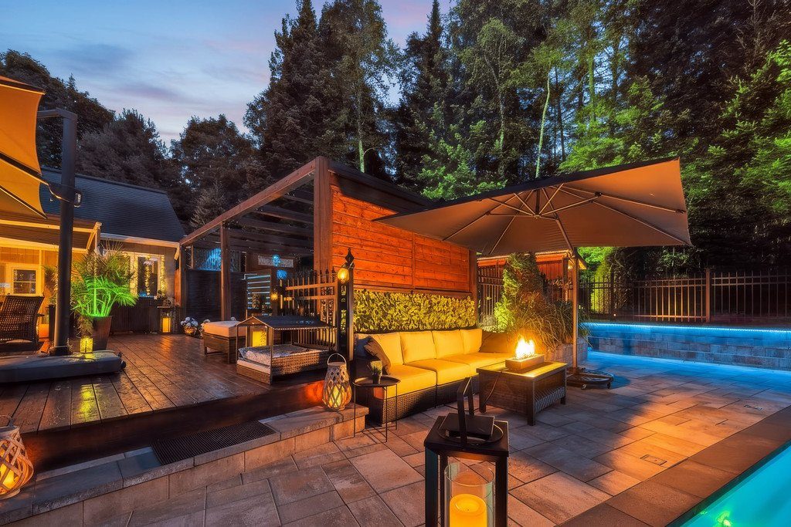
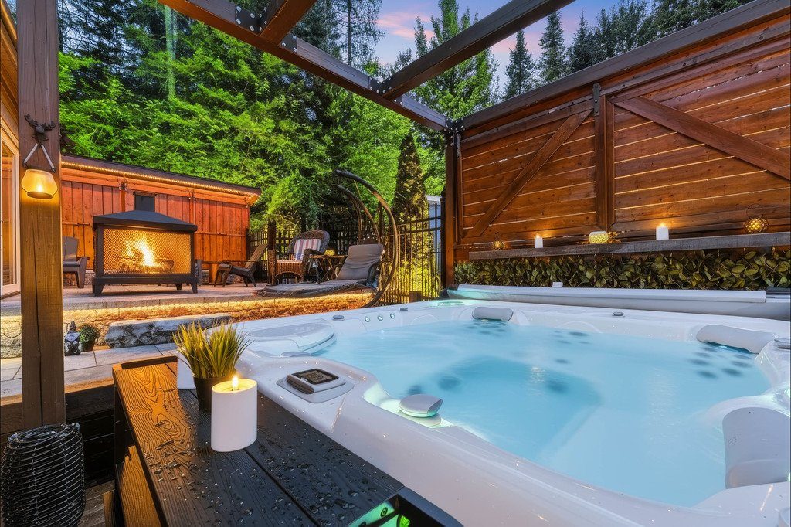
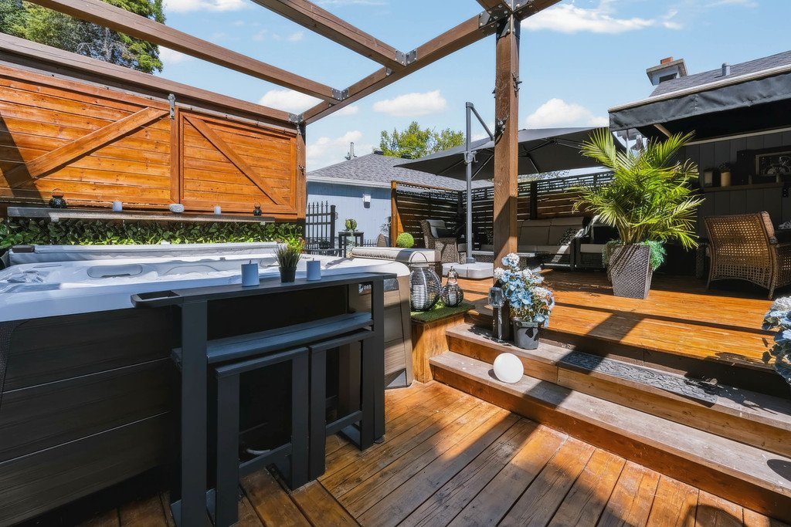
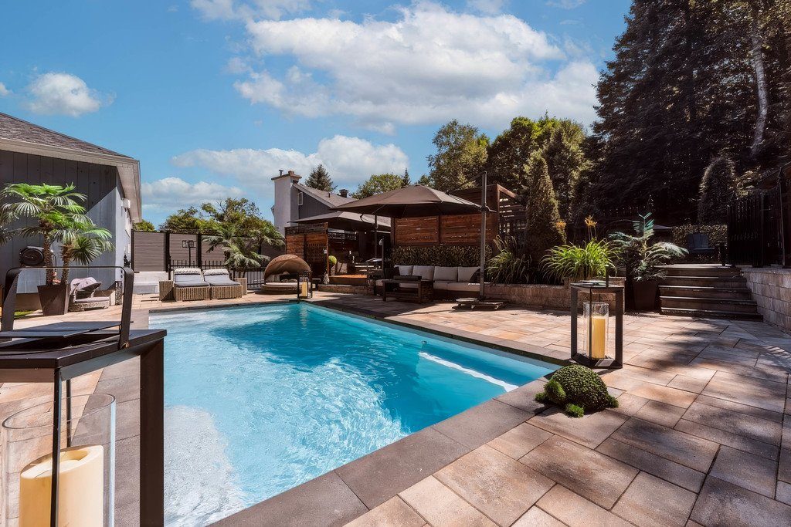
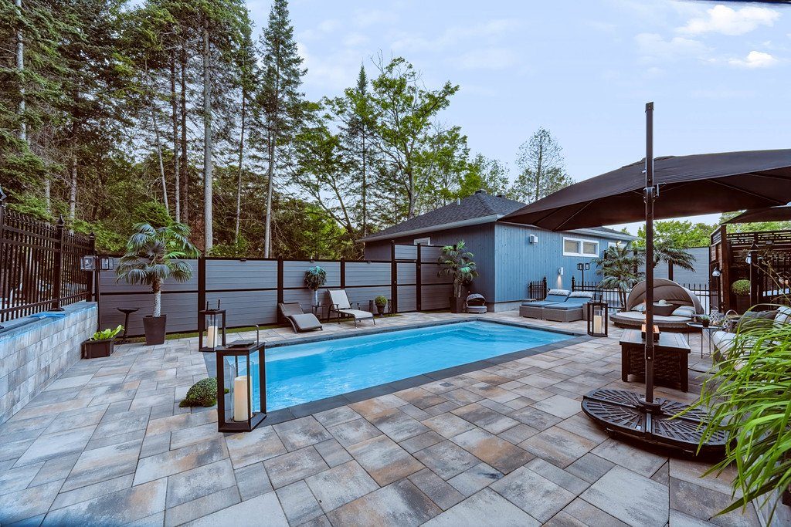
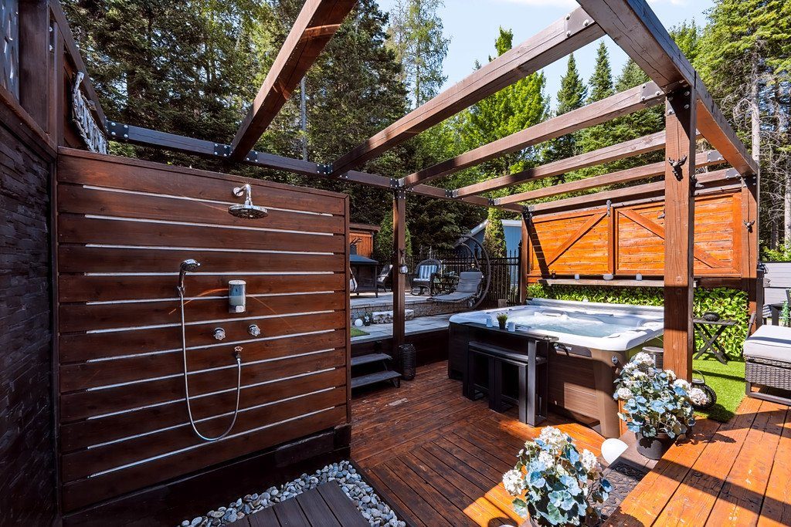
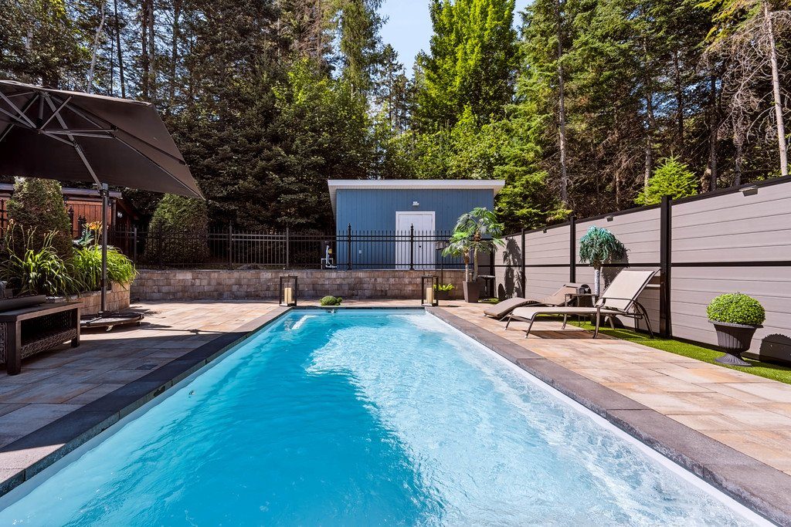
Landscaping Patio Fenced Land / Yard lined with hedges Landscape
Système de chauffage Air circulation Plinthes électriques Radiant
Approvisionnement en eau Municipalité
Énergie de chauffage Électricité
Fenêtres PVC
Foundation Poured concrete
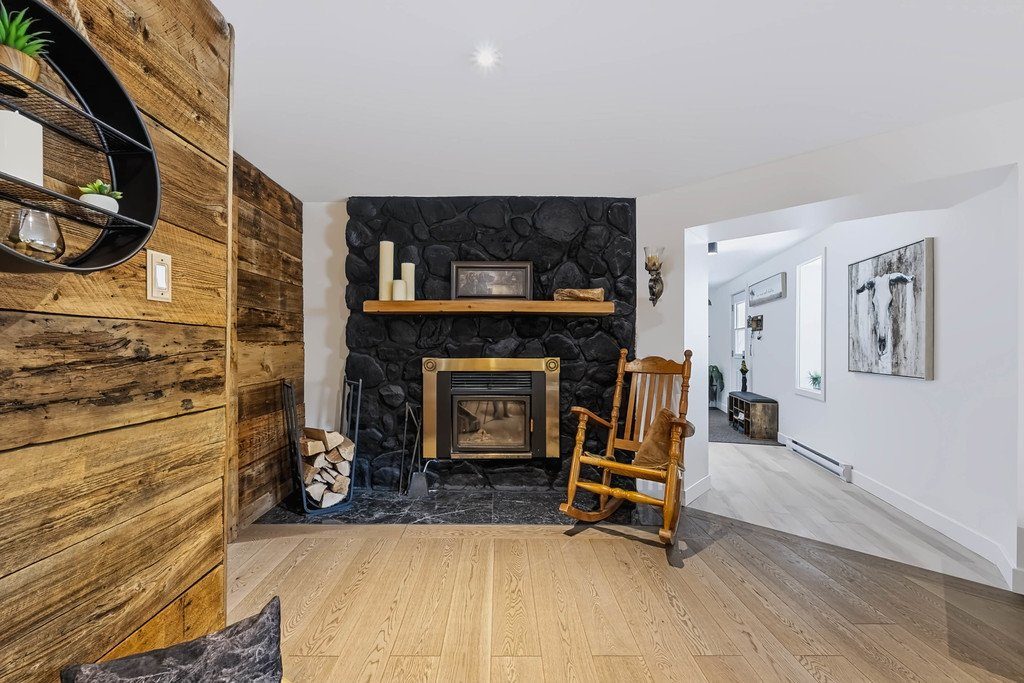
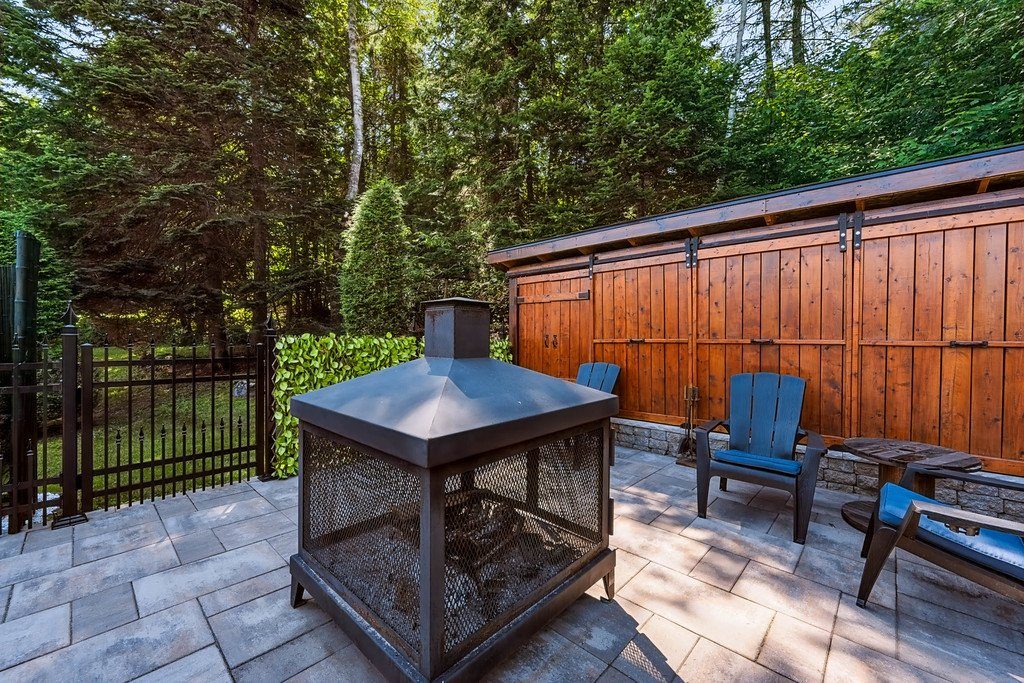
Foyer Bois fireplace Bois burning stove
Garage Heated Double largeur ou plus Fitted
Caractéristiques distinctives Intergeneration
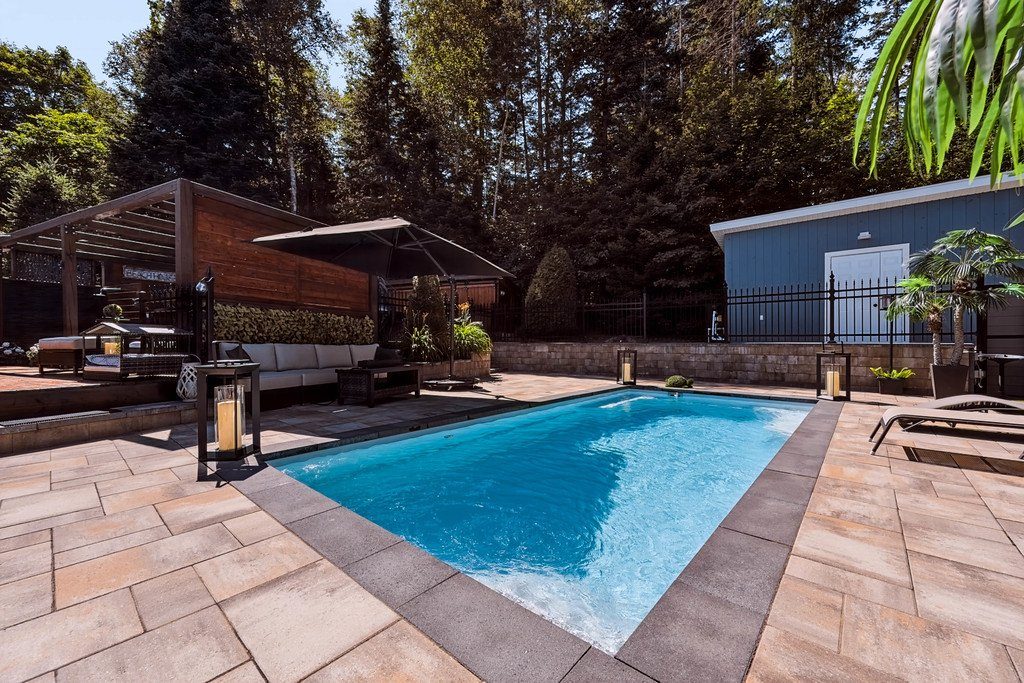
Pool Heated Inground
À proximité Autoroute Garderie Golf Parc - espace vert Piste cyclable École primaire Ski alpin École secondaire Ski de fond
Restrictions/Autorisations Locations à court terme non autorisées
Revêtement extérieur Bois
Salle de bain / Salle d'eau Attenante à la chambre principale Douche séparée
Sous-sol No basement
Stationnement (total) Outdoor 8 Garage 4
Système d'égout Égout municipal
Type de fenêtres À manivelle
Toiture Asphalte shingles
Topographie Sloped Plat
Zonage Résidentiel
Cette propriété vous interesse?
Vos courtiers

Stéfany Lavigne
Courtier immobilier résidentiel et commercial
50 rue morin, Sainte-Adèle, Québec J8B 2P7

Charles-Étienne Gouger
Courtier immobilier résidentiel et commercial
50 rue morin, Sainte-Adèle, Québec J8B 2P7