1 800 000$
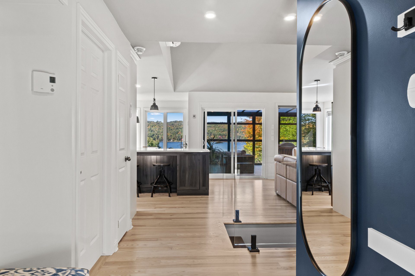
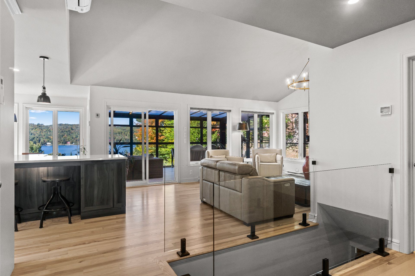
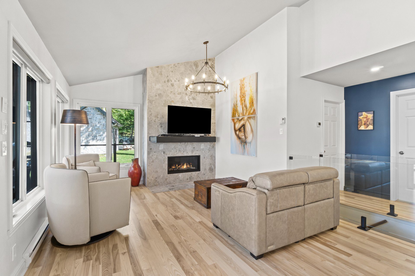
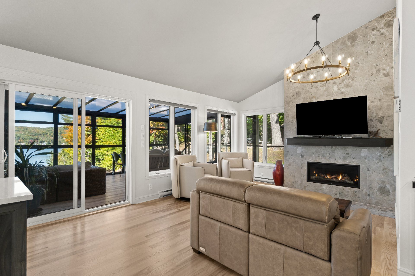
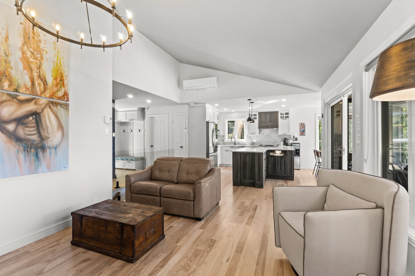
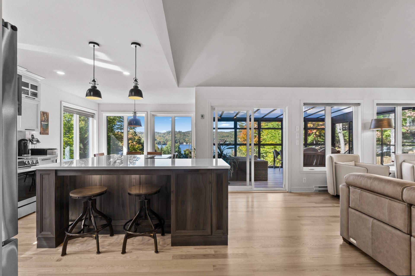
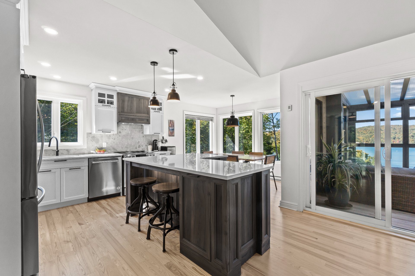
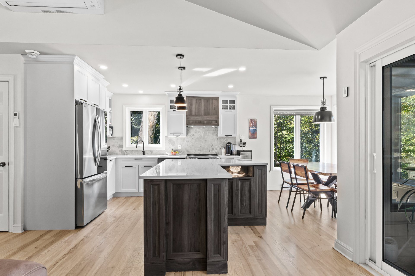
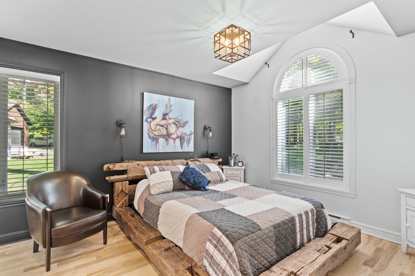
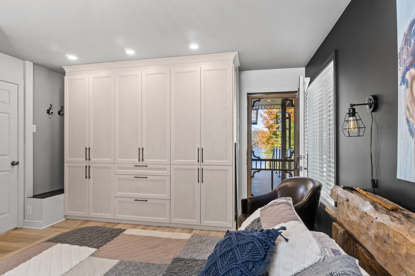
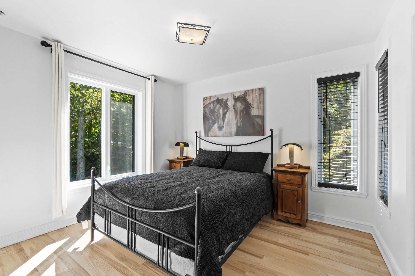
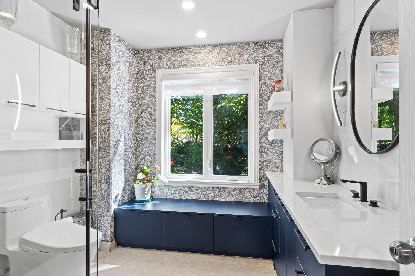
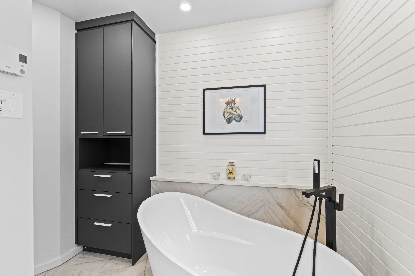
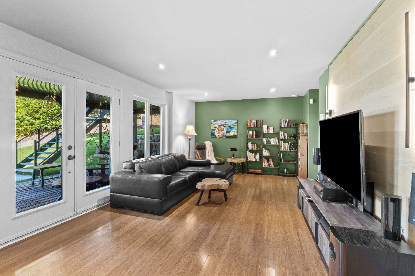
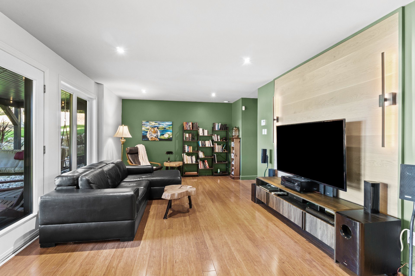
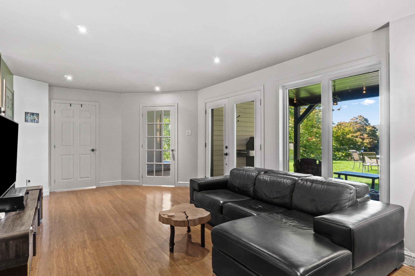
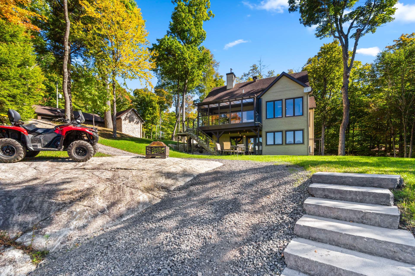
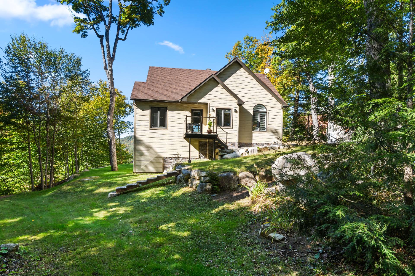
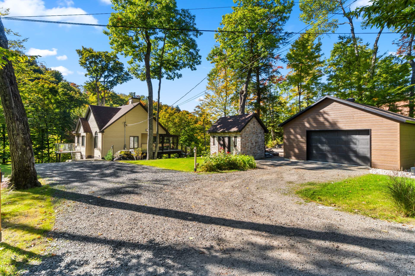
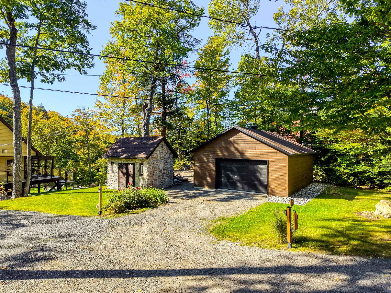
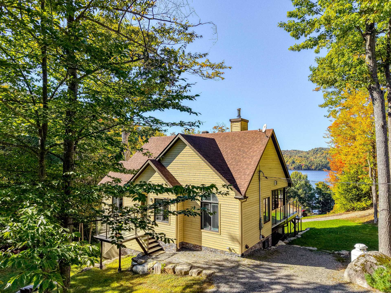
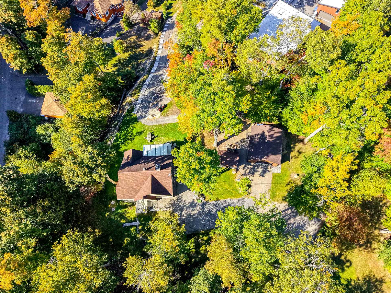
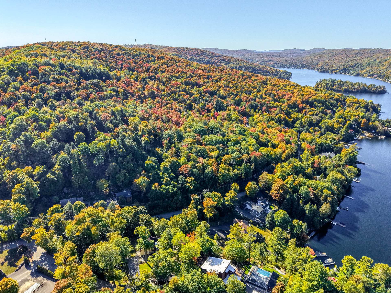
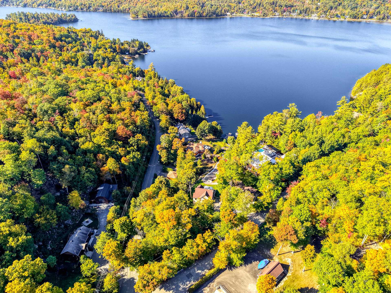
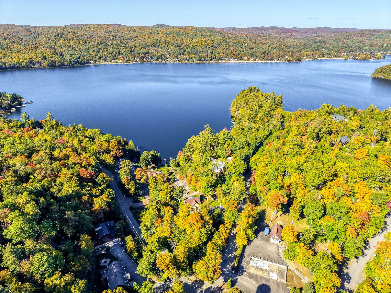
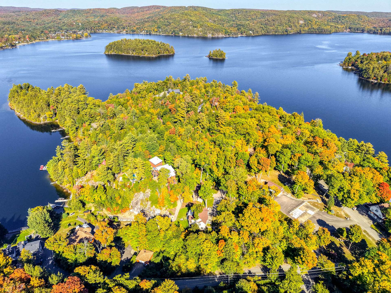
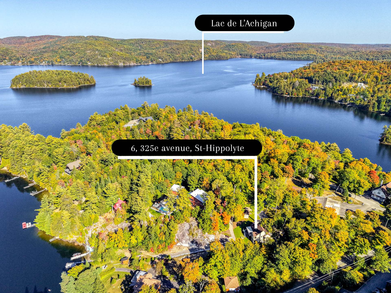
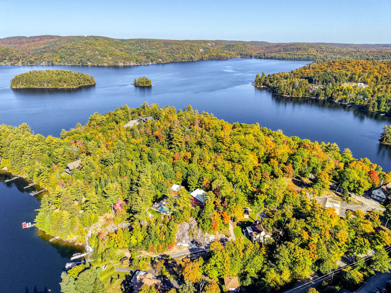
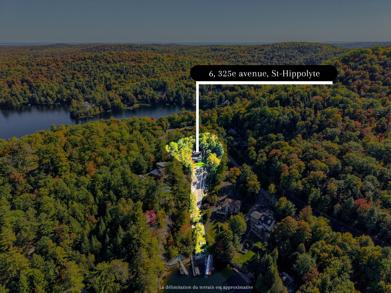
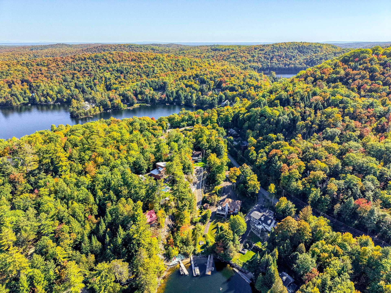
Résidentiel, Maison de plain-pied, Détaché (Isolé),
Saint-Hippolyte
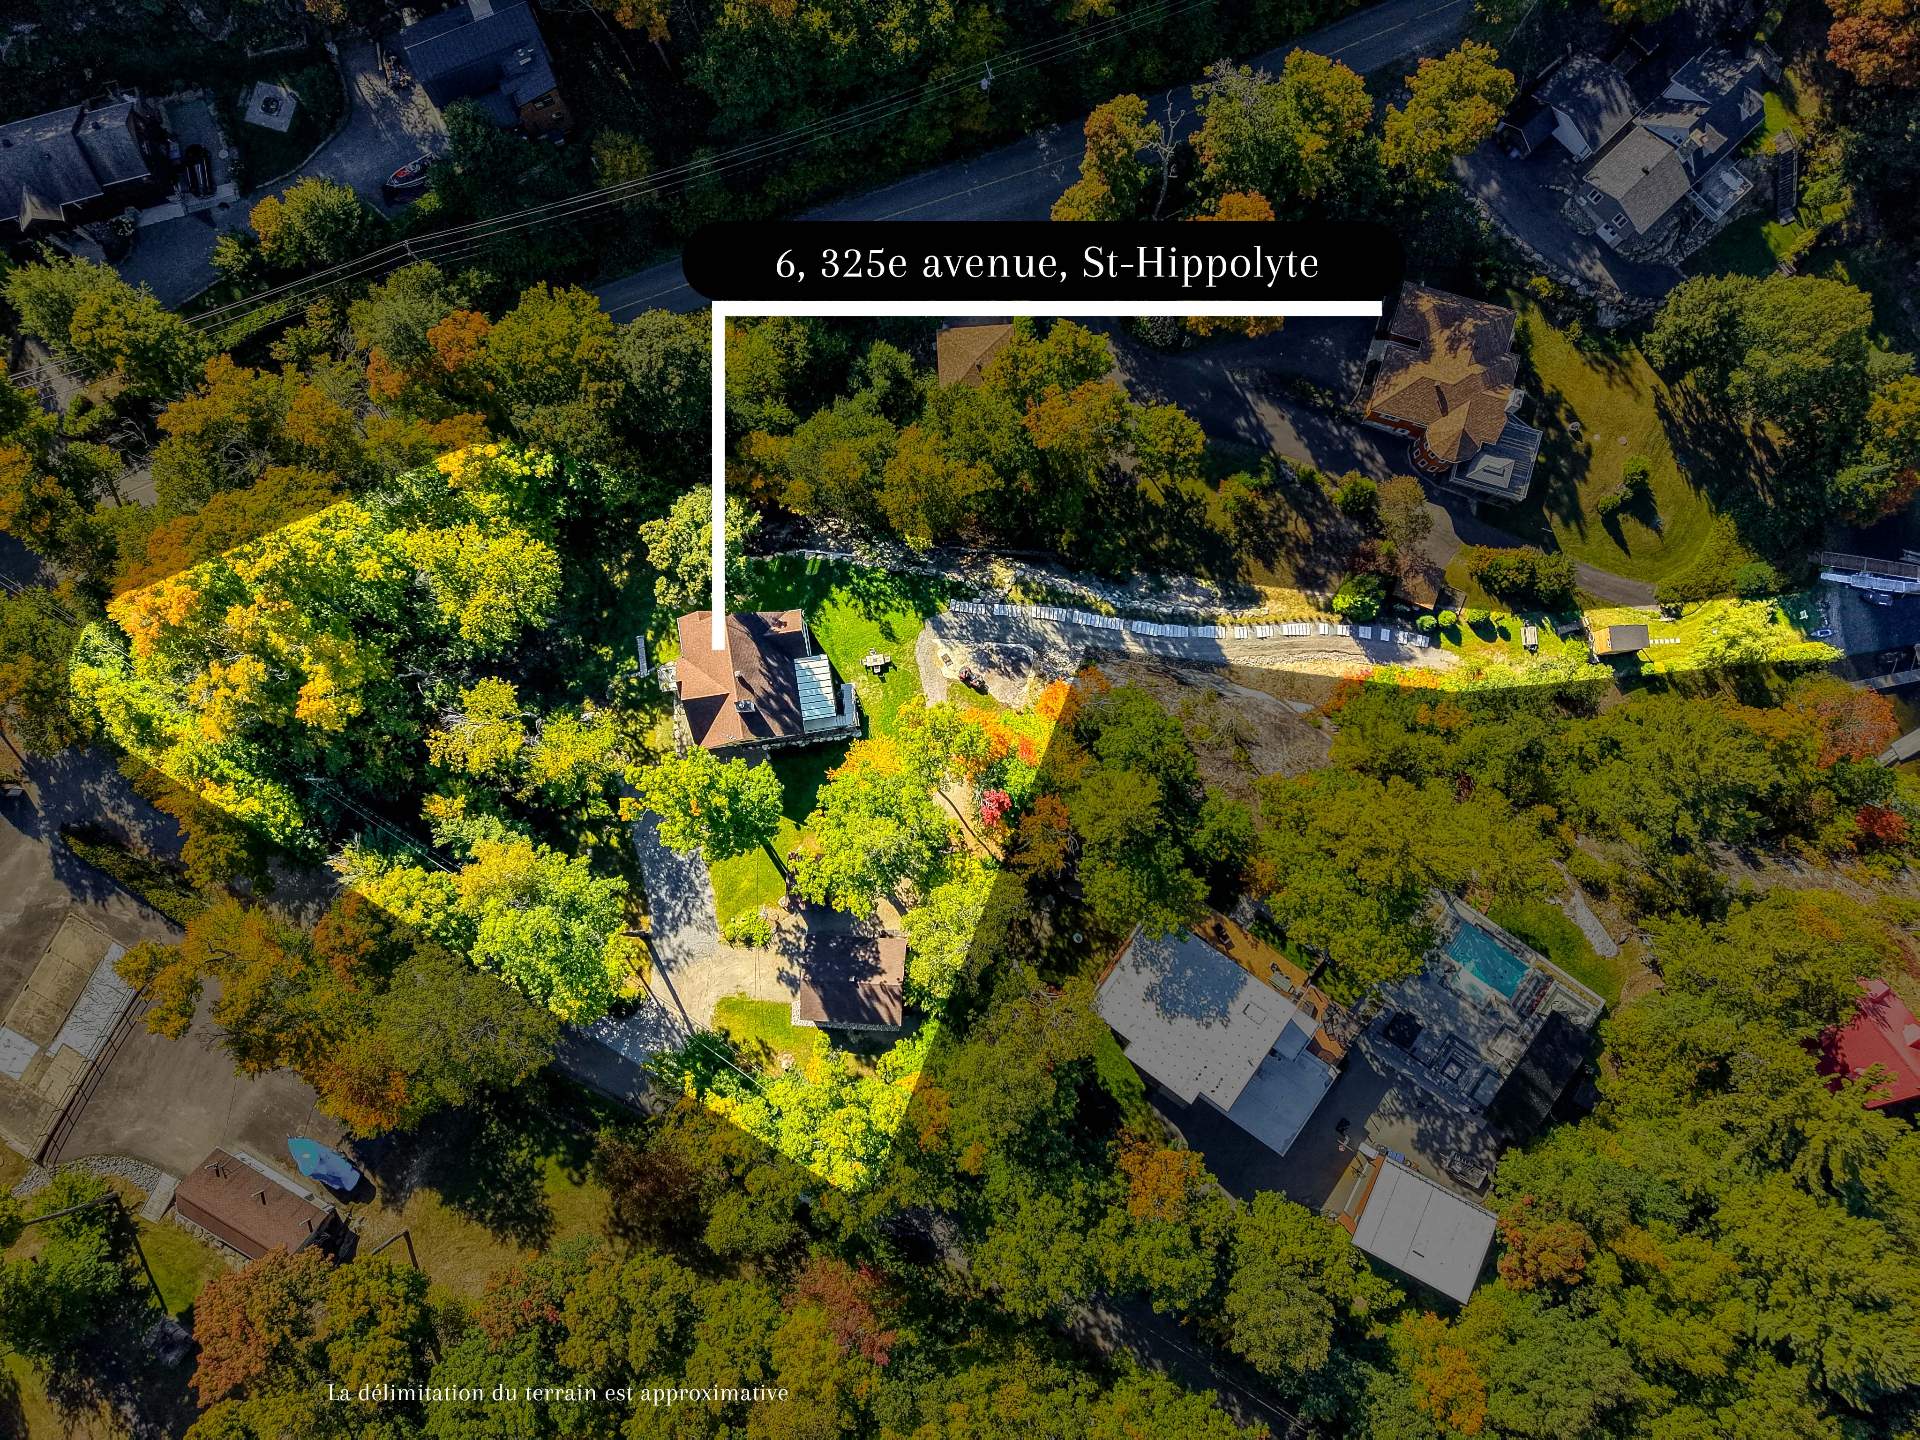
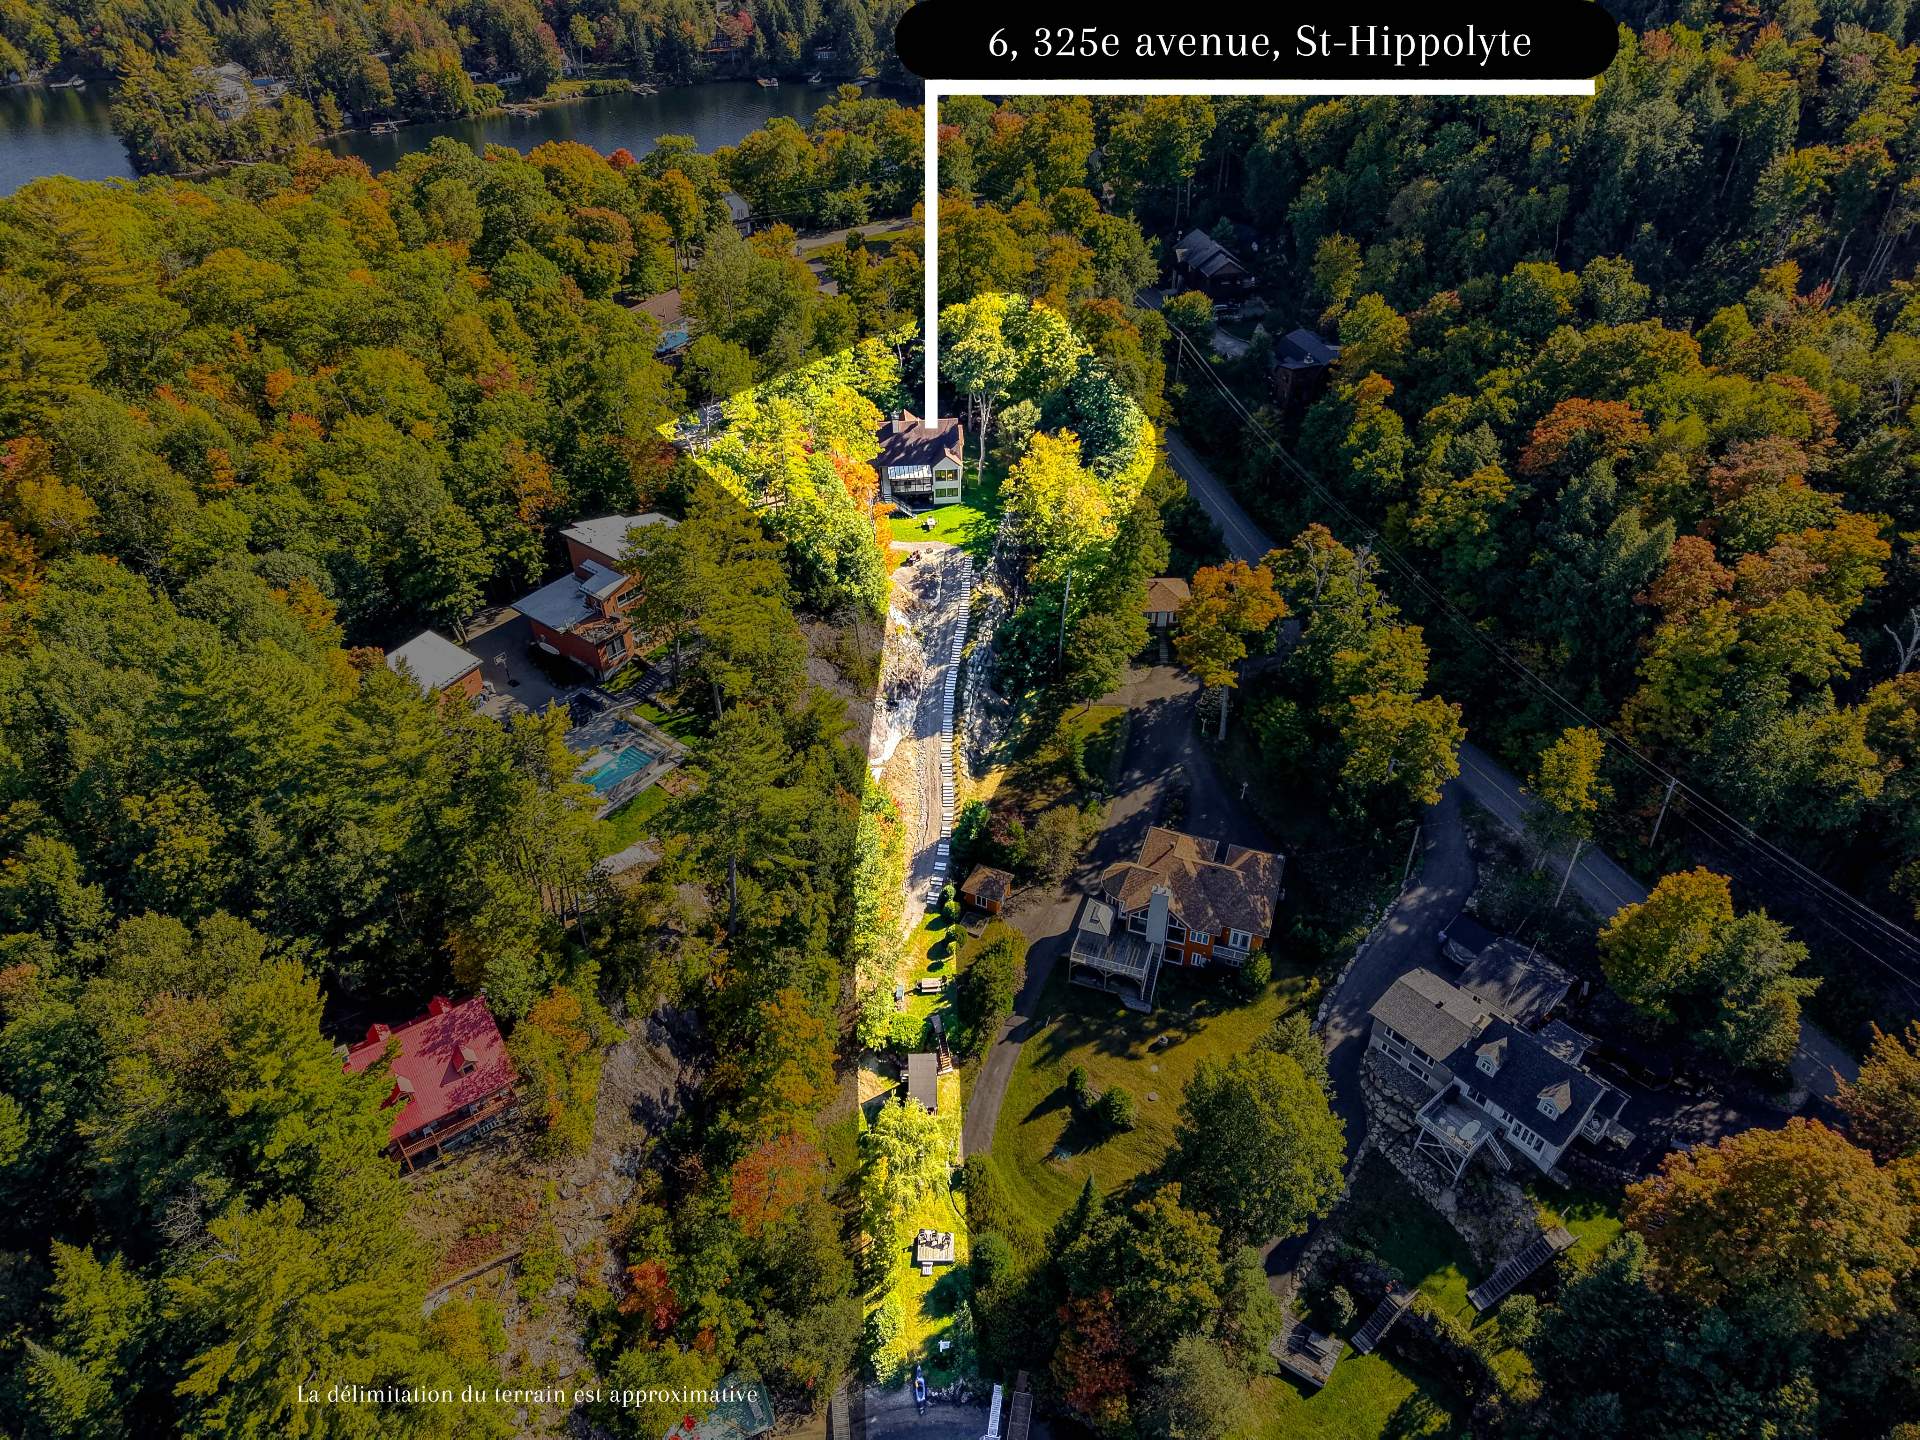
 6 325e Avenue, J8A2W9
MLS: 28575683
Genre de propriété
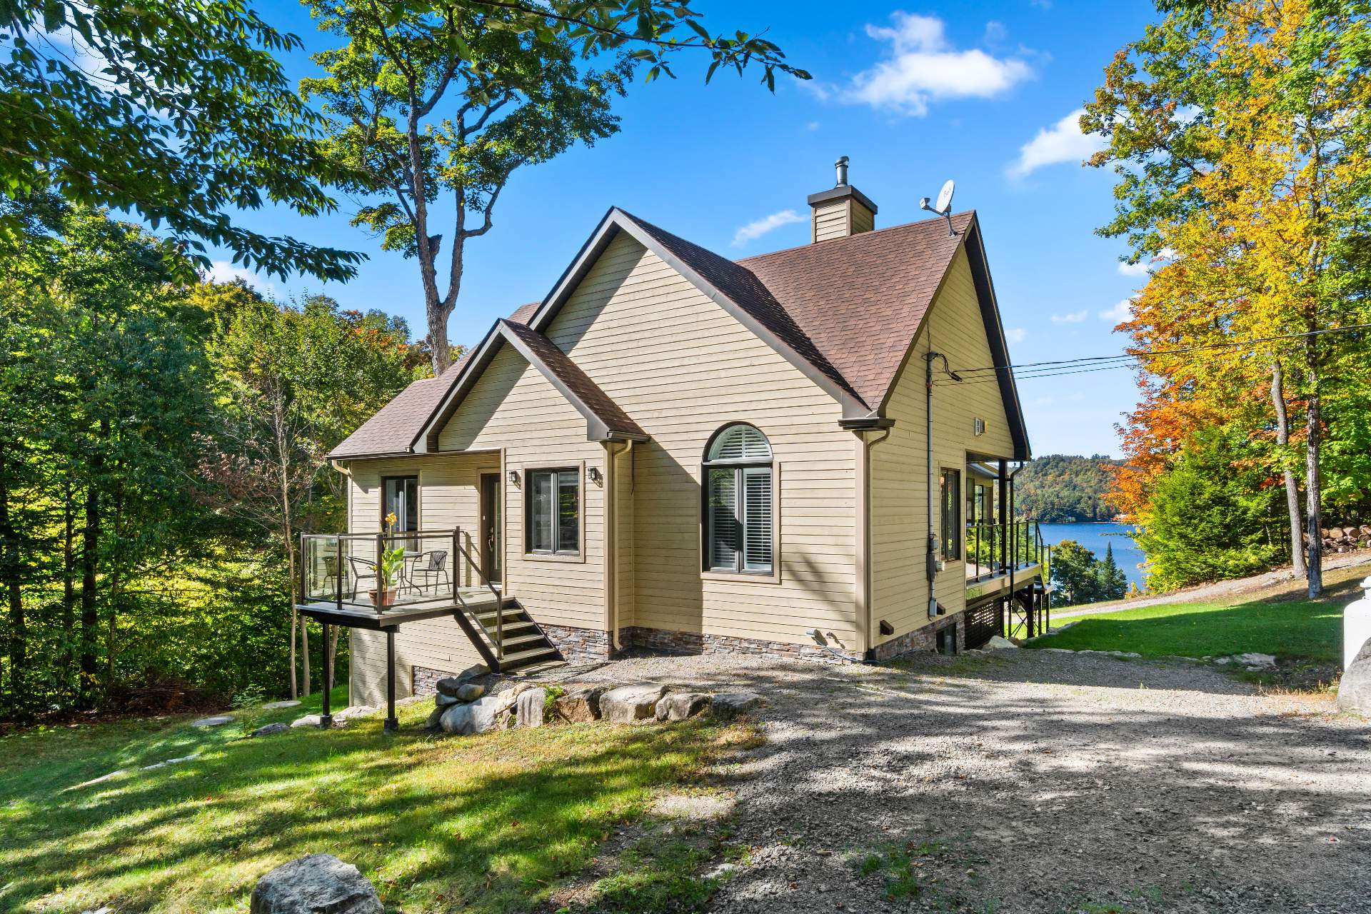
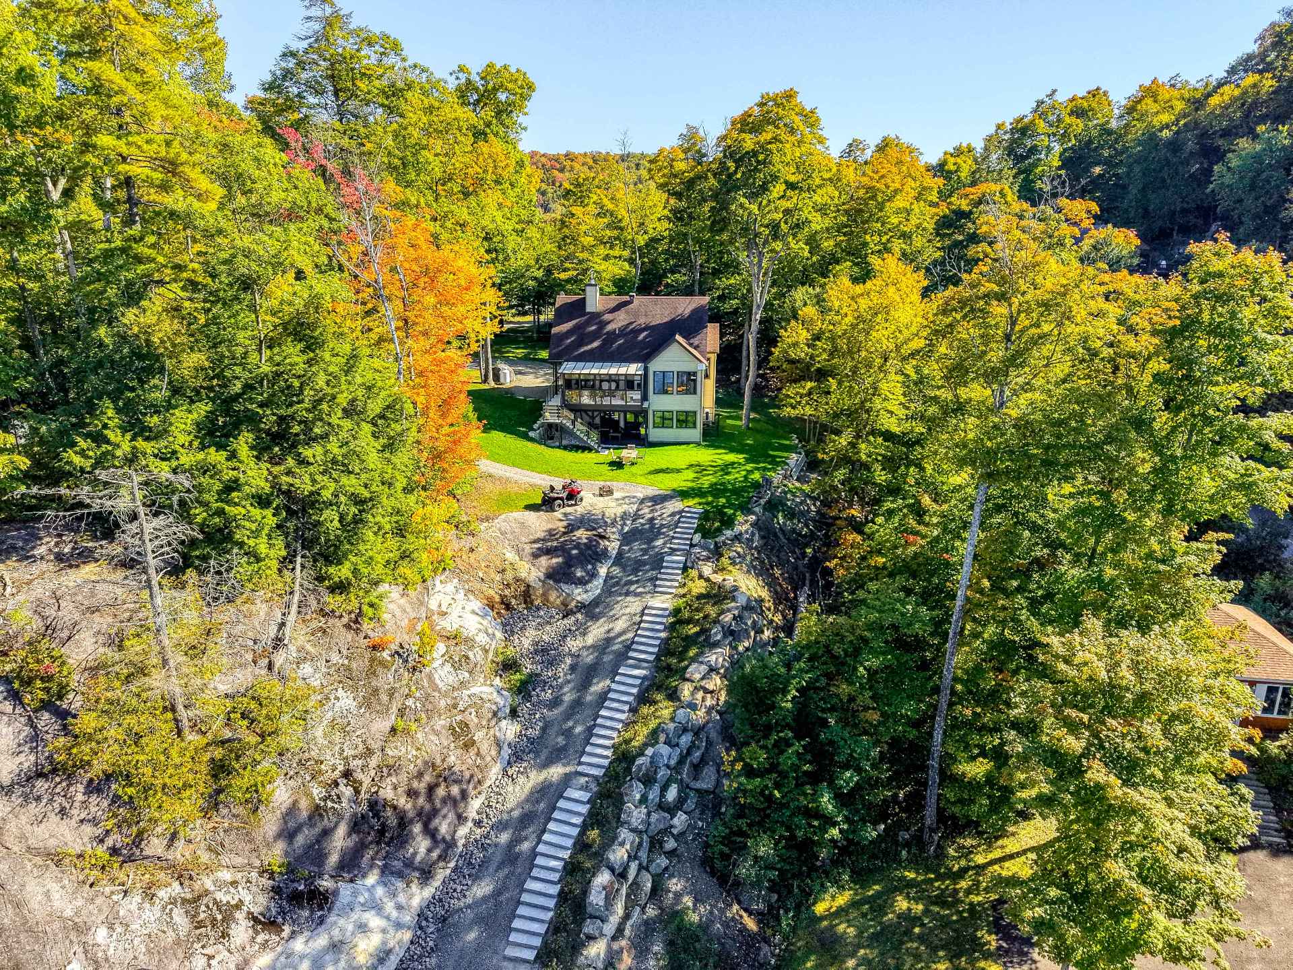
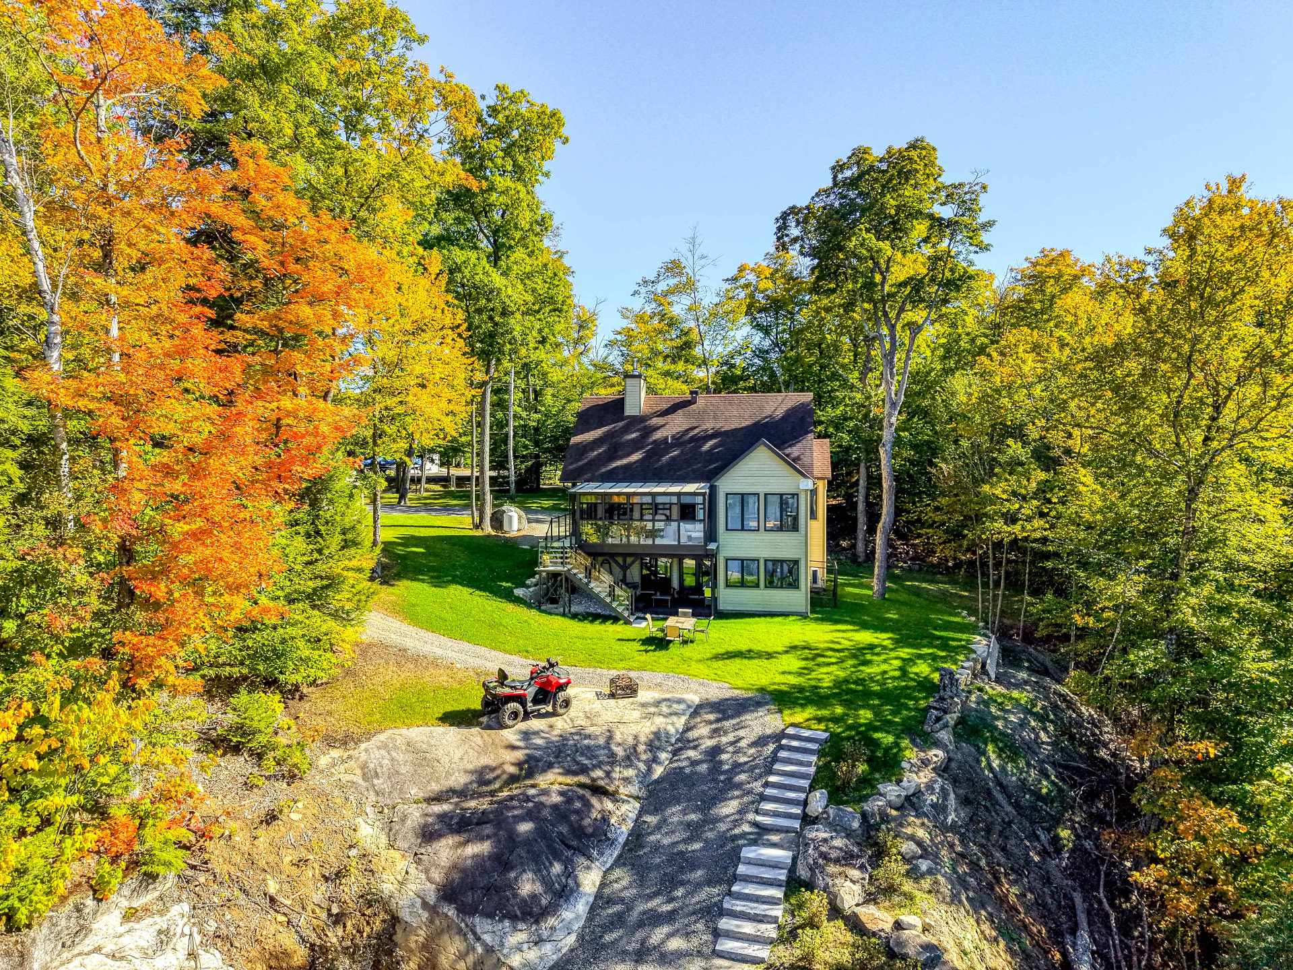
Maison de plain-pied
Type de bâtiment
Détaché (Isolé)
Dimensions du bâtiment
38,48x34,81 p irr
Superficie du bâtiment
1 339,63 pc
Dimensions du terrain
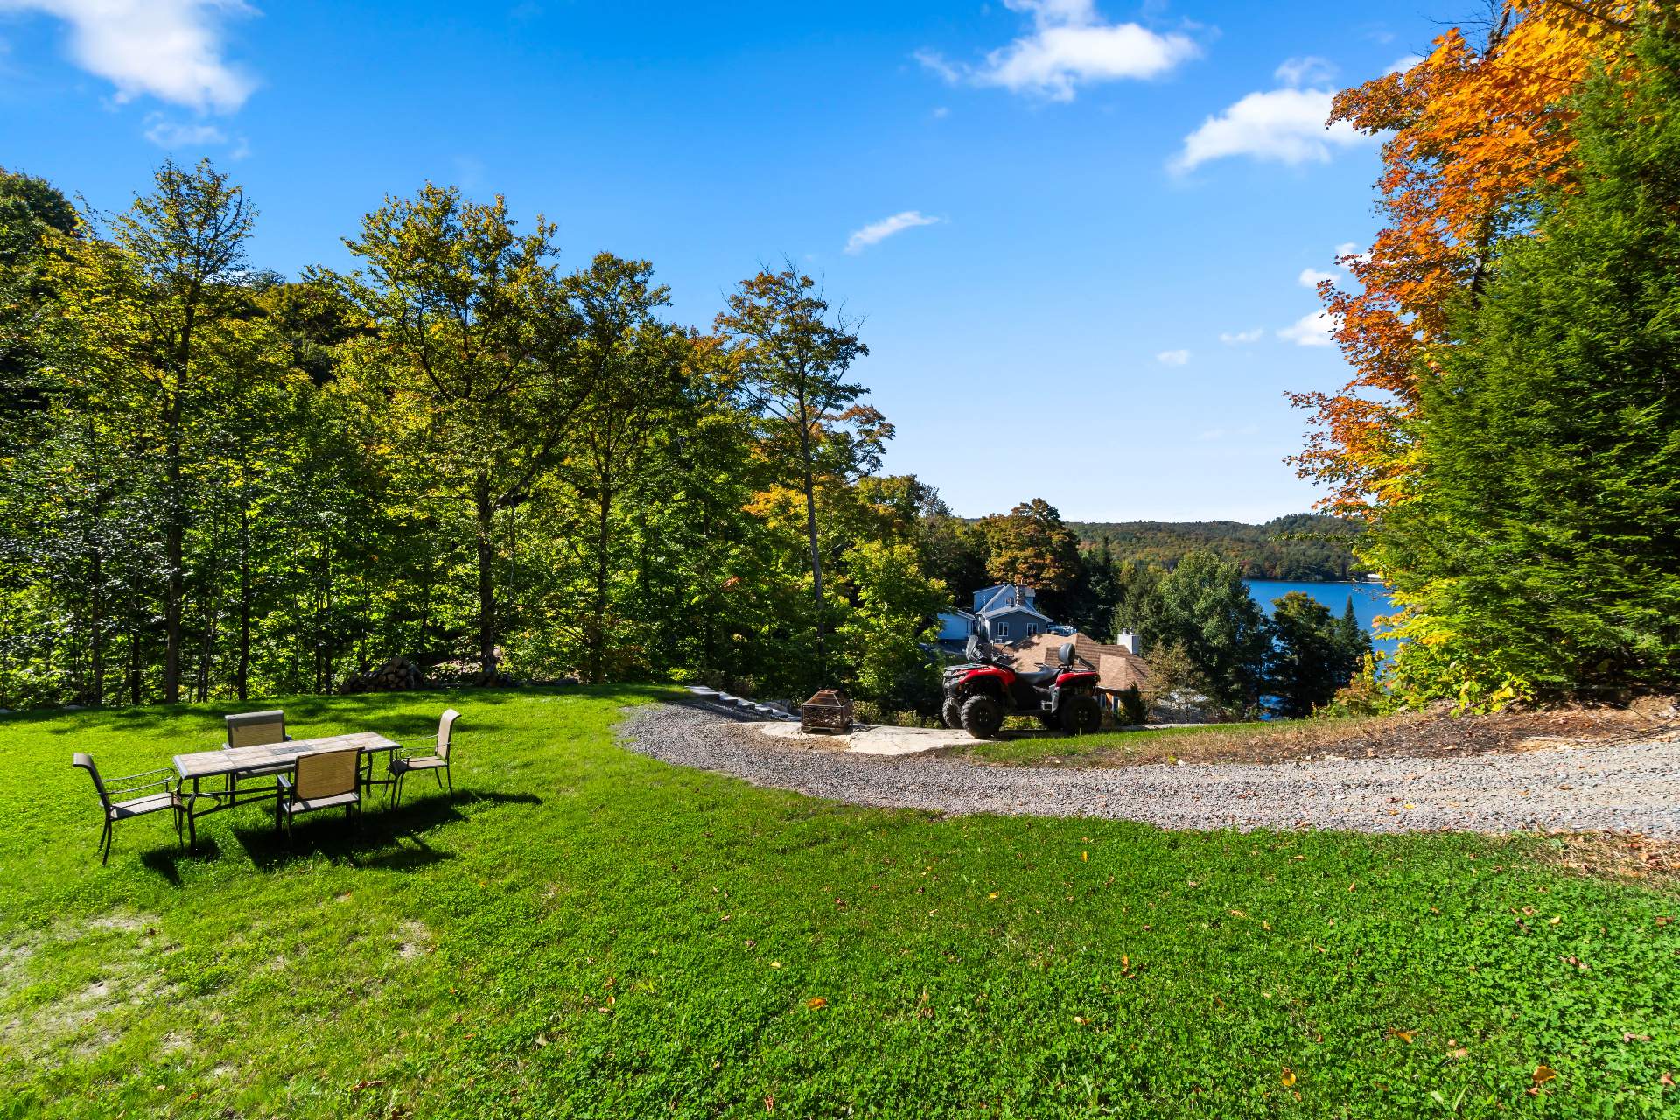
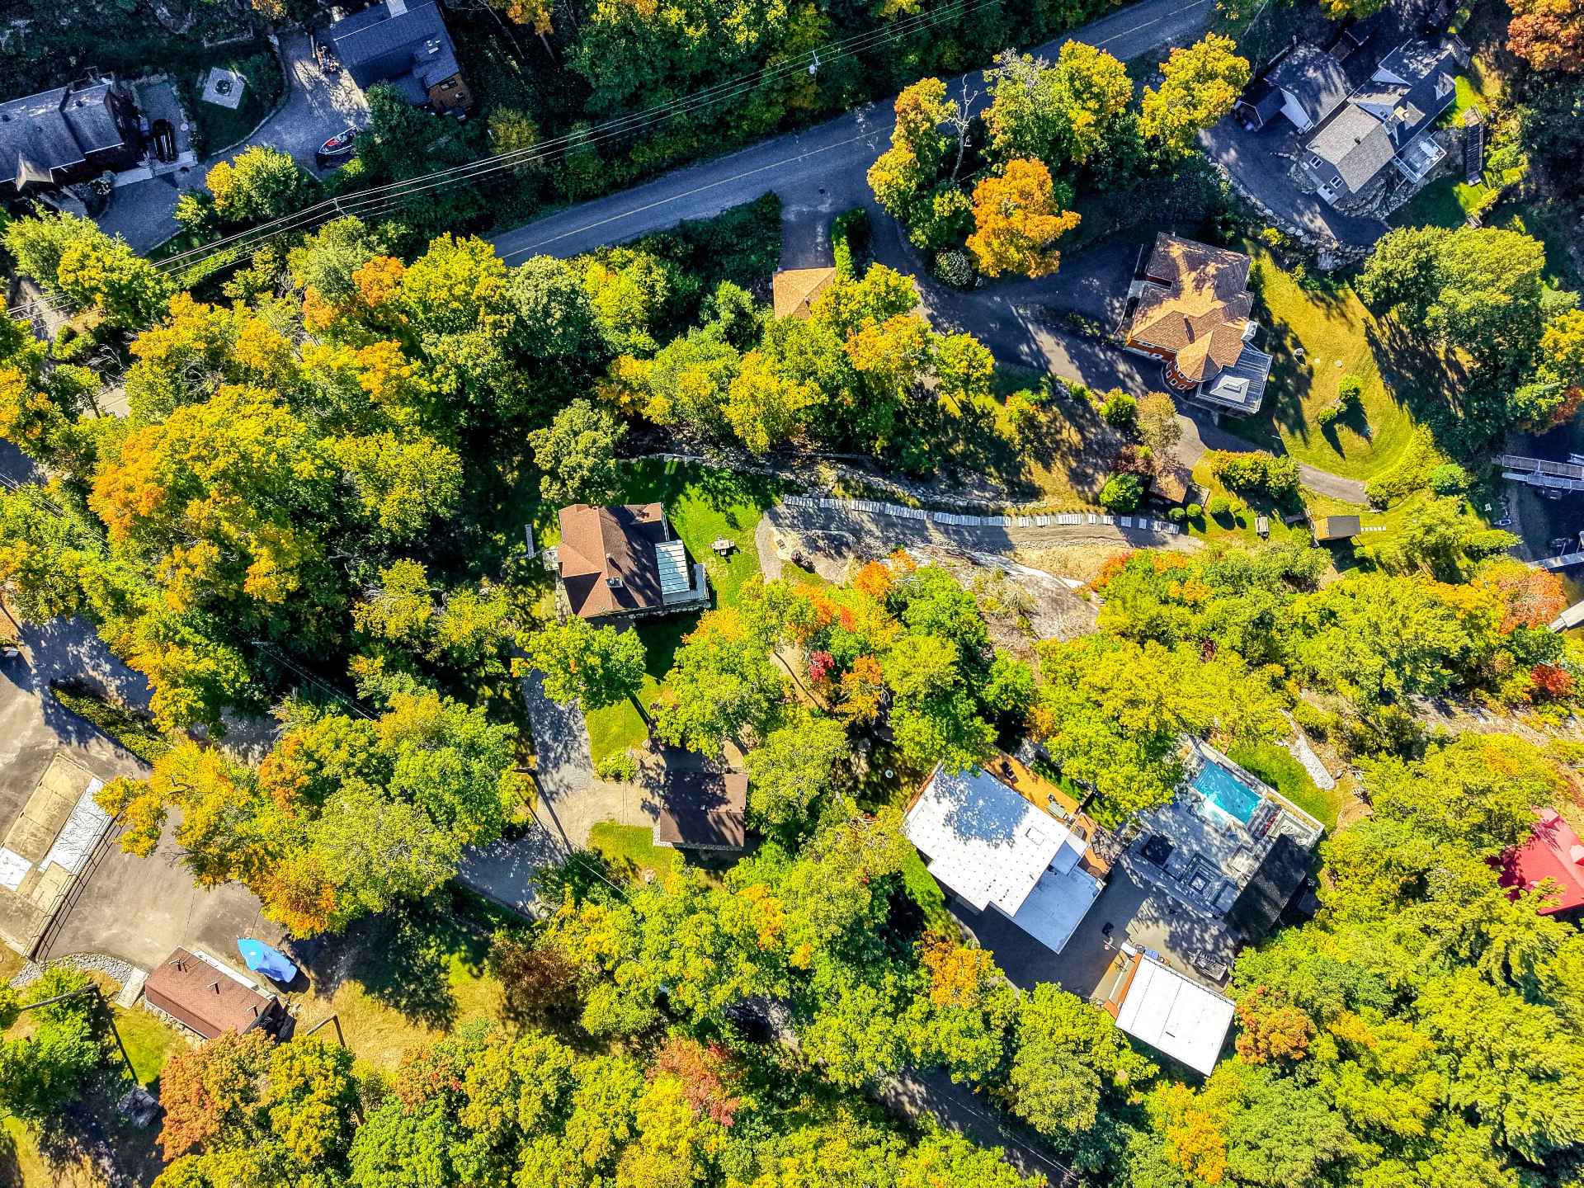
315,55x482,05 p irr
Superficie du terrain
43 939,36 pc
Zonage
Résidentiel
Année de construction
2012
Évaluation (municipale)
Année
2026
Terrain
463 300,00 $
Bâtiment
587 300,00 $
Total
1 050 600,00 $
Taxes (annuelles)
Taxes municipales
5 397,00 $ (2026)
Taxes scolaires
810,00 $ (2026)
Total
6 207,00 $
Dépenses/Énergie (annuelles)
Total
0,00 $
Pièce(s) et Espace(s) additionnel(s)
Nbre pièces
12
Nbre chambres (hors-sol + sous-sol)
4 + 0
Nbre salles de bains + salles d'eau
2 + 0
Unité 1
| Niveau | Pièce | Dimensions | Revêtement de sol | Information supplémentaire |
|---|---|---|---|---|
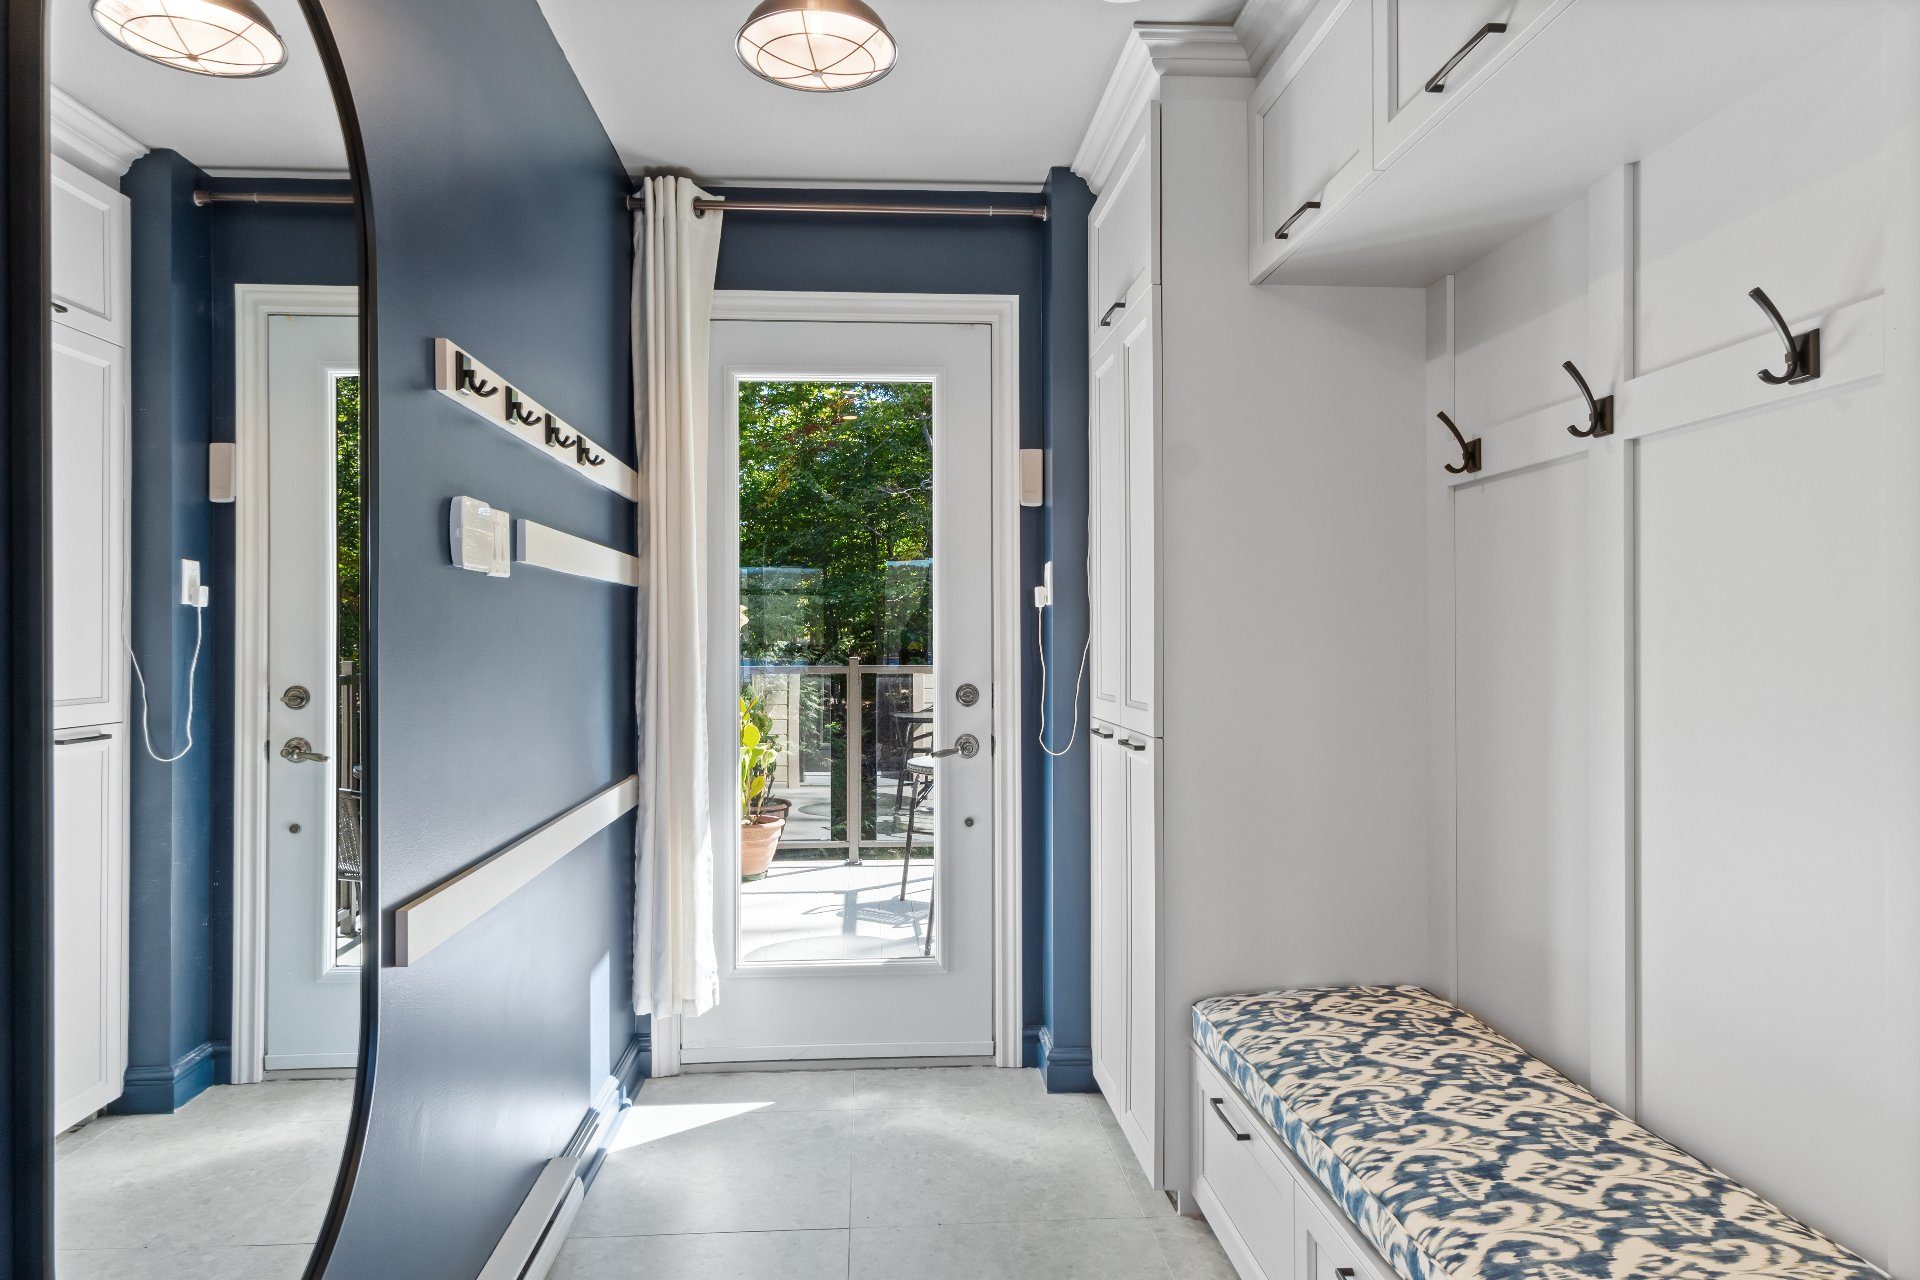
| Rez-de-chaussée | Corridor | 6x8 P | Carrelage en céramique | |
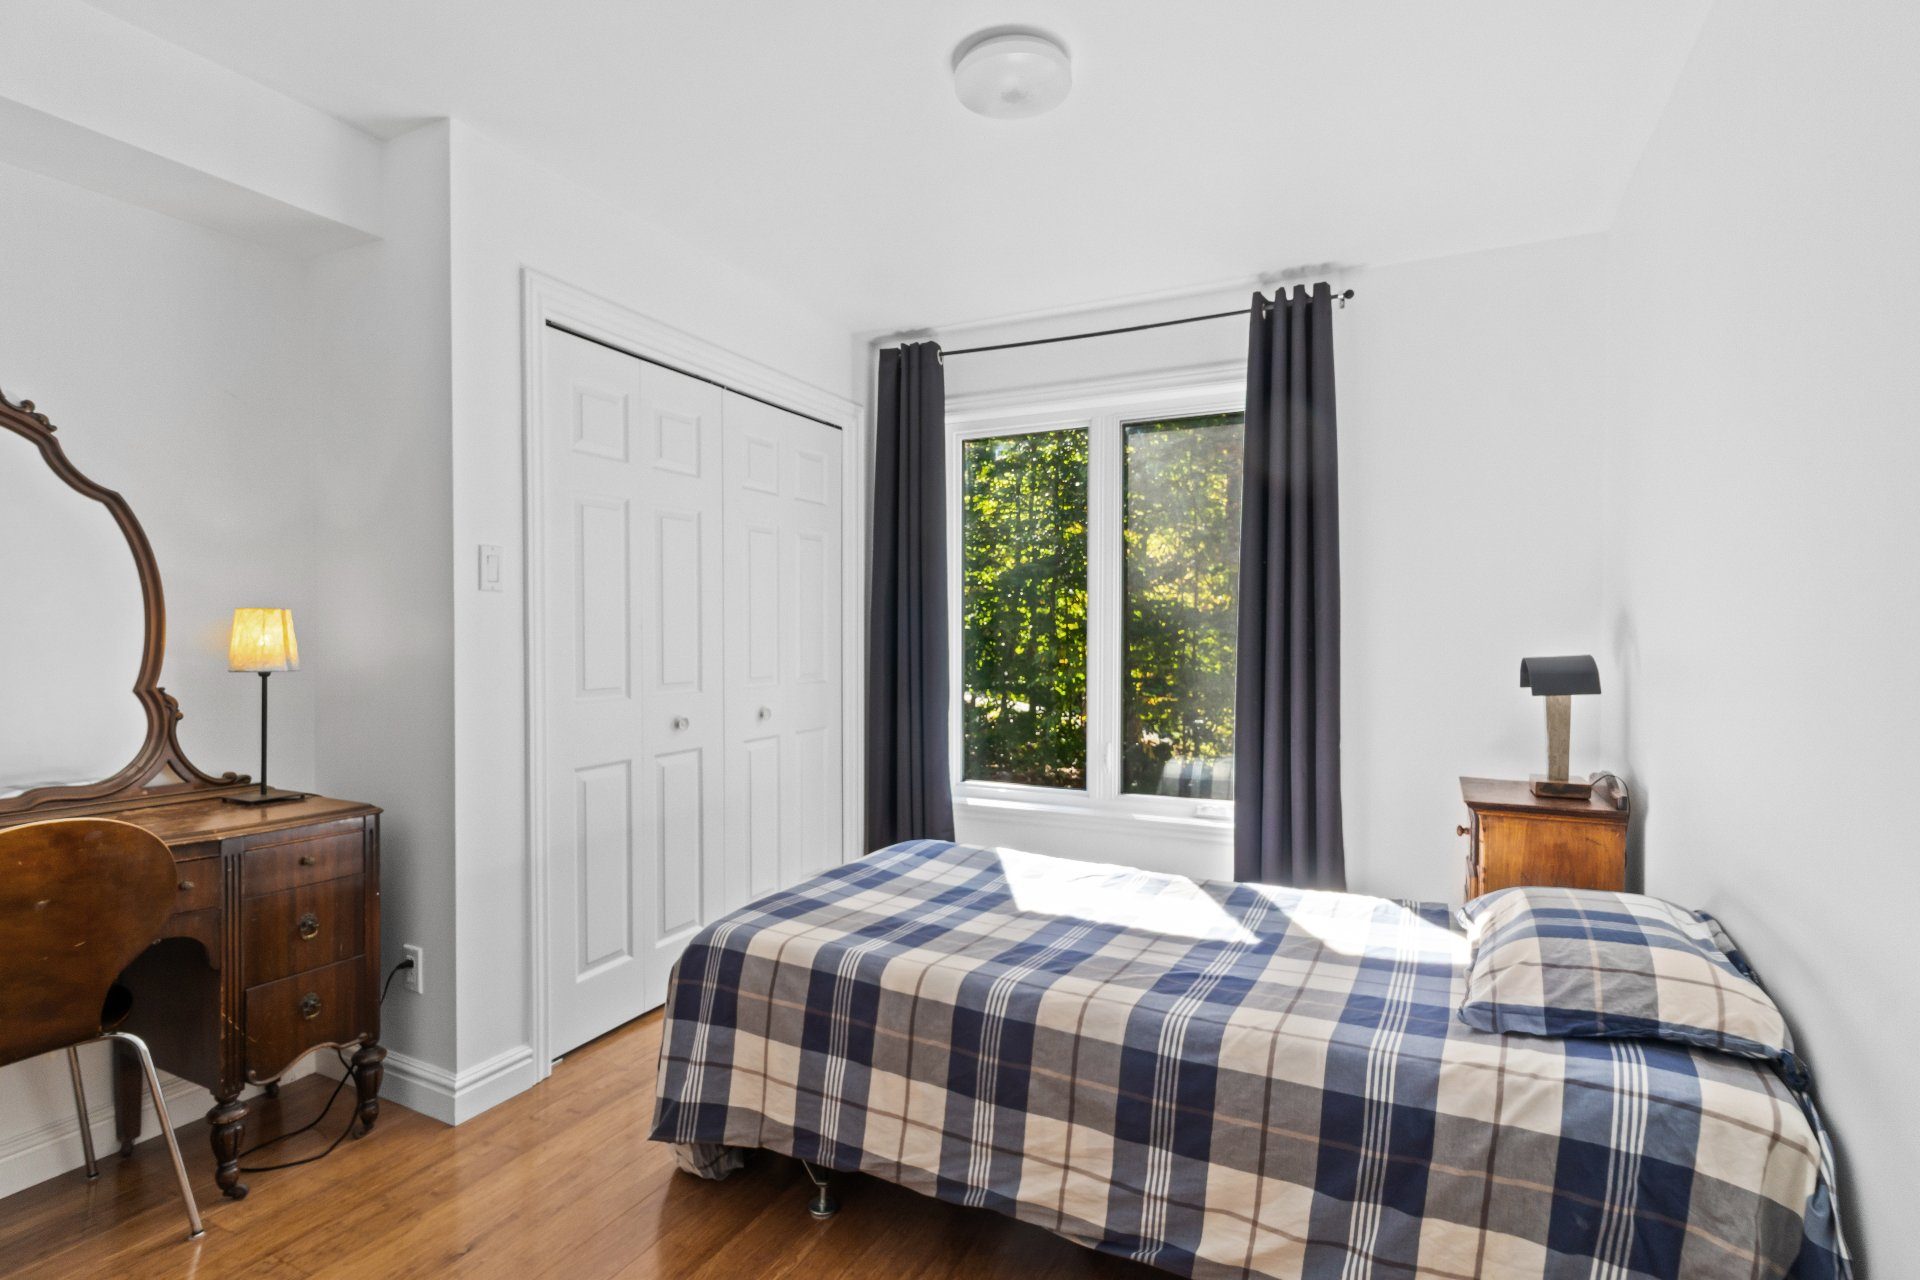
| Rez-de-chaussée | Chambre | 10x11.2 P | Bois | |
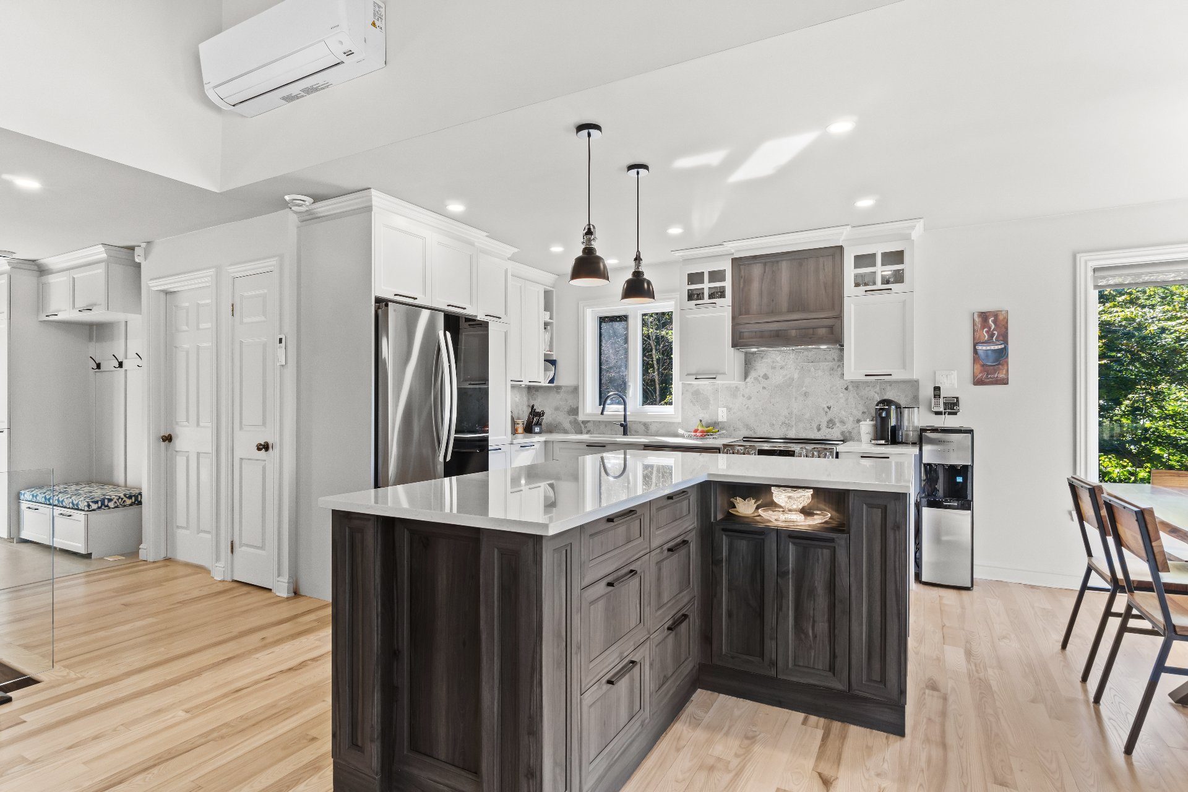
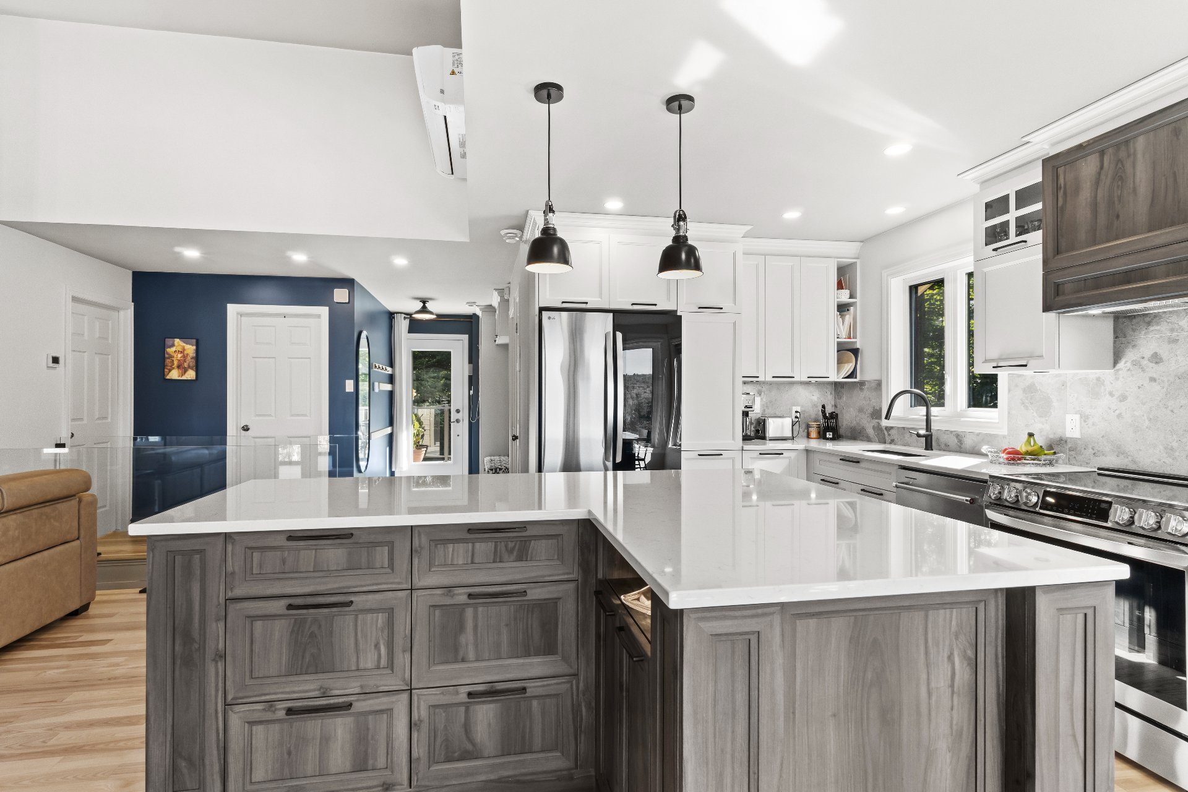
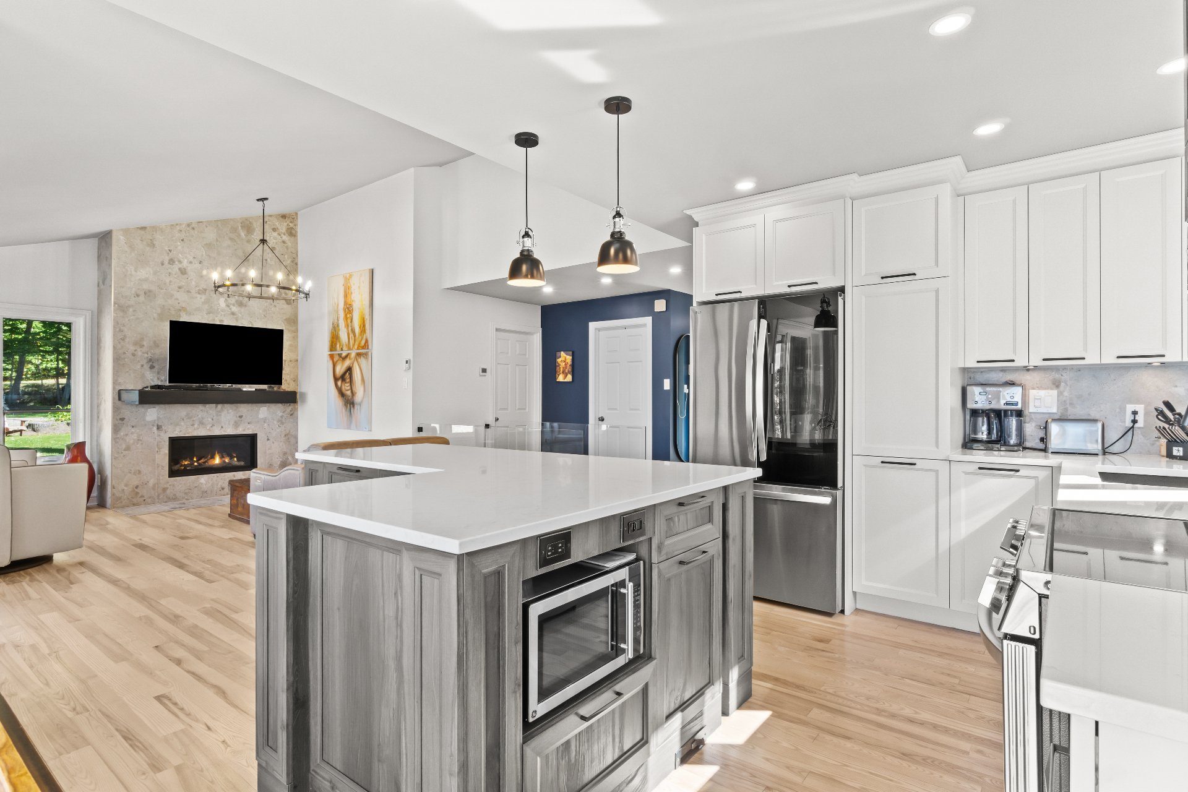
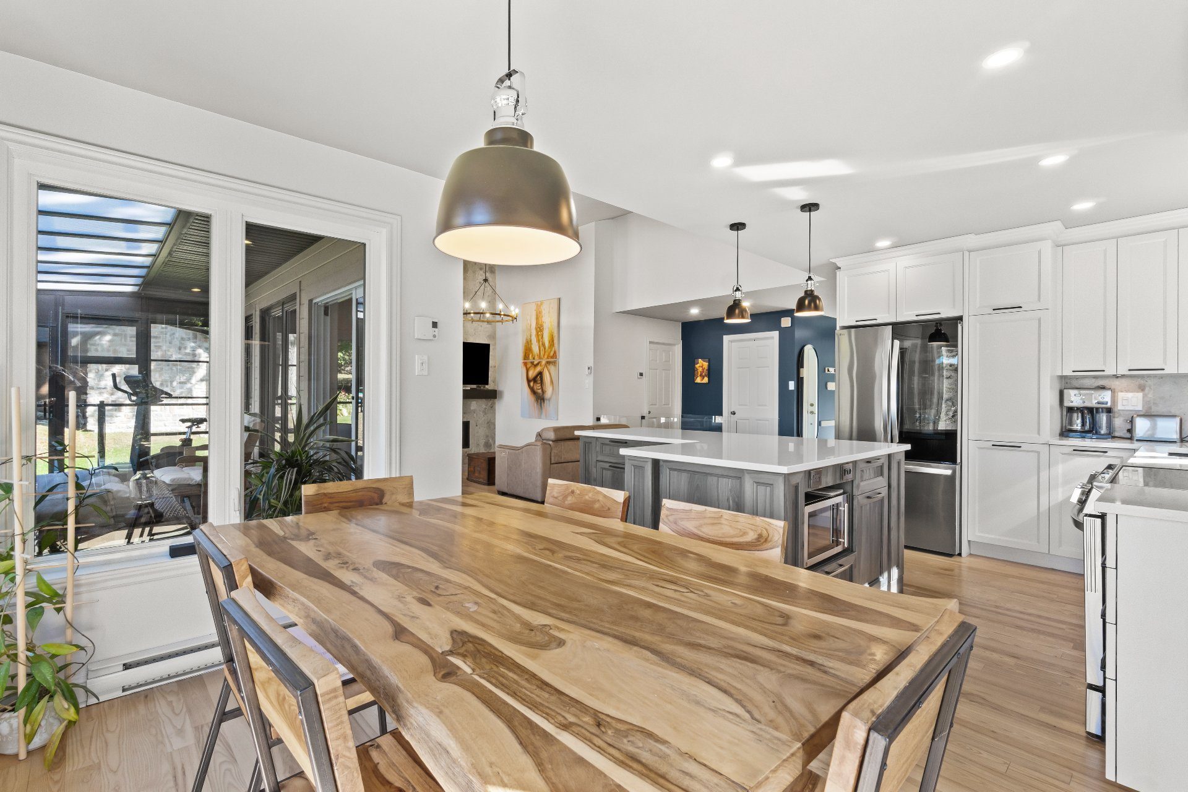
| Rez-de-chaussée | Cuisine | 12.5x11.5 P | Bois | |
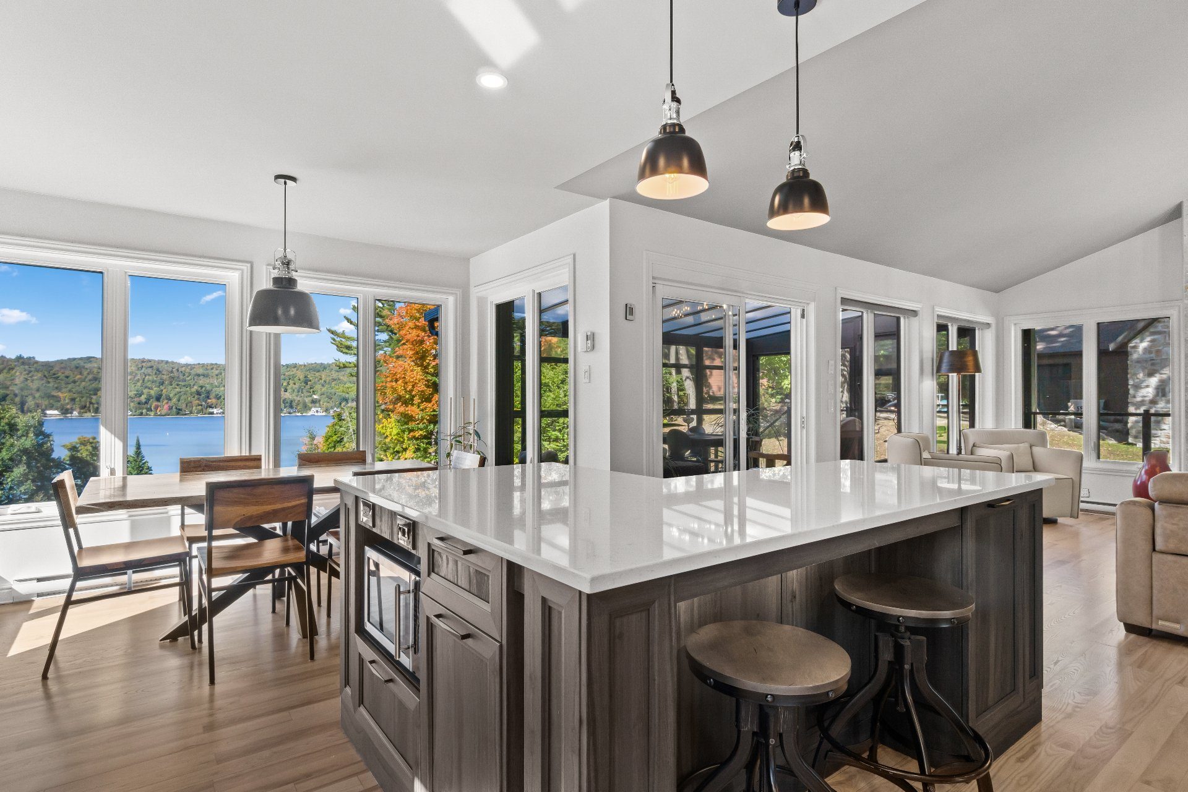
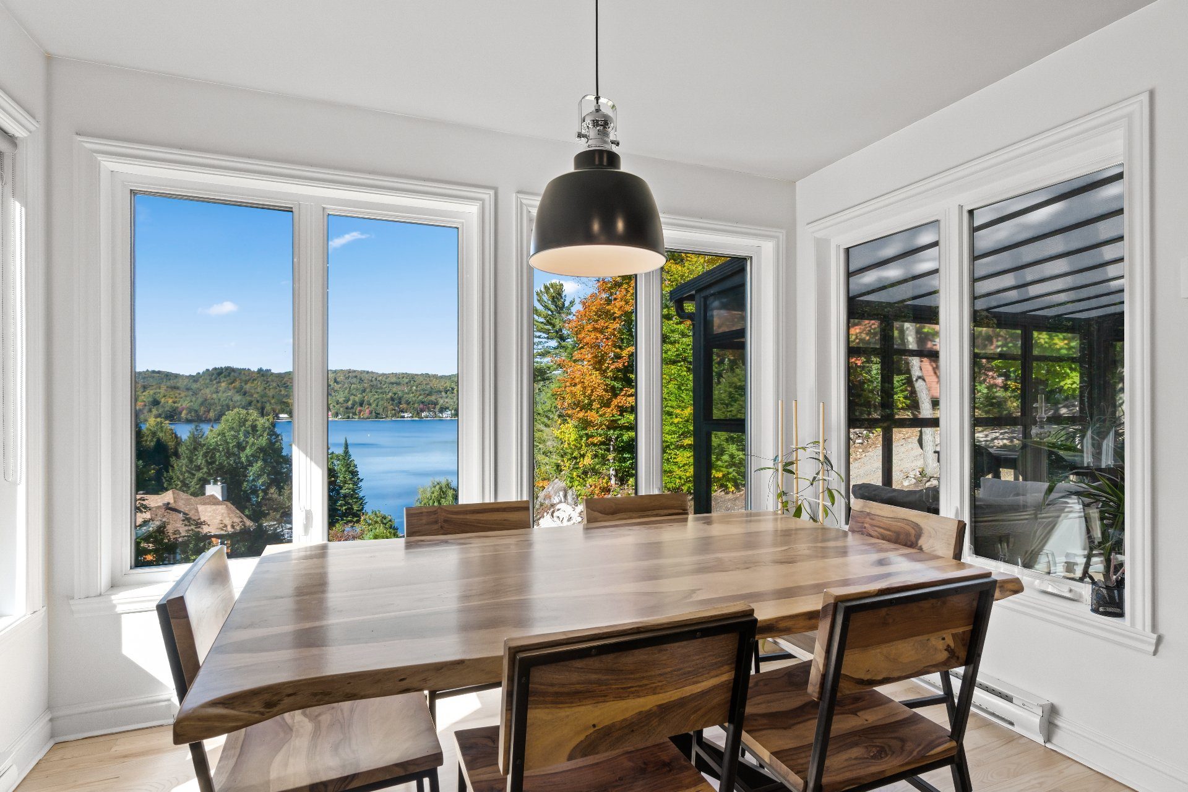
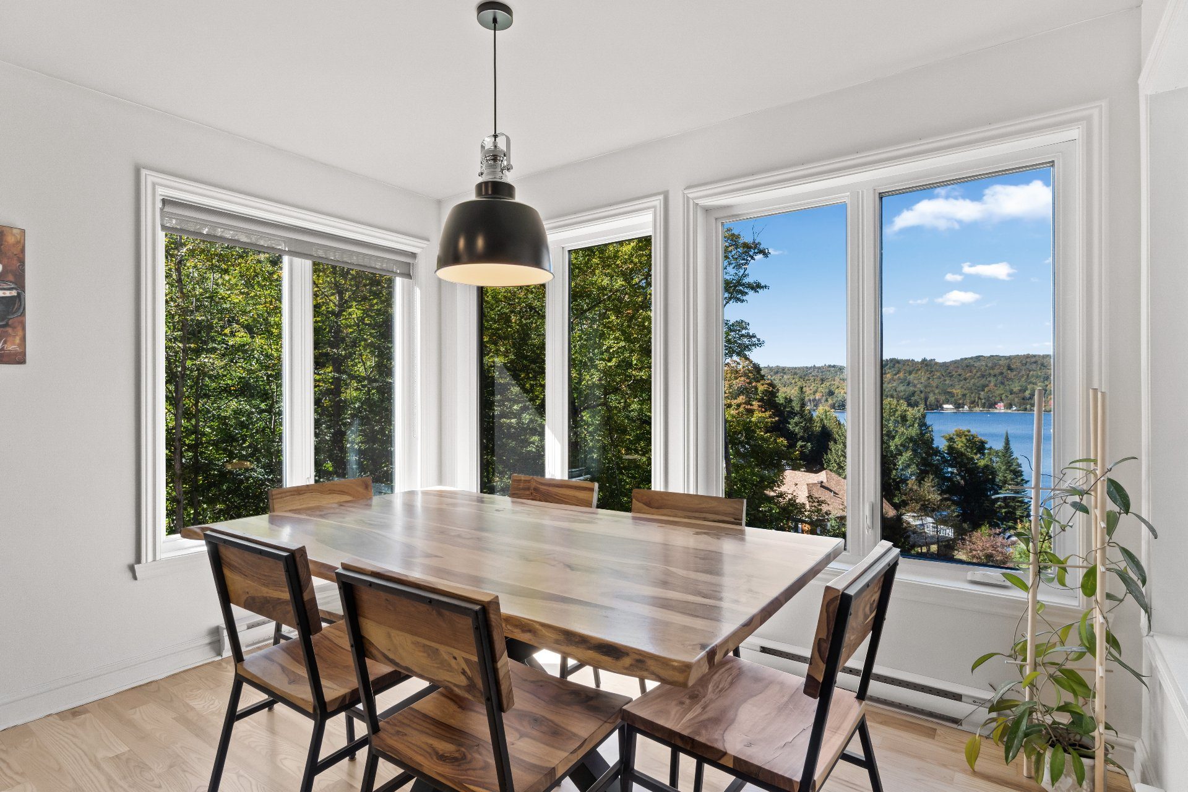
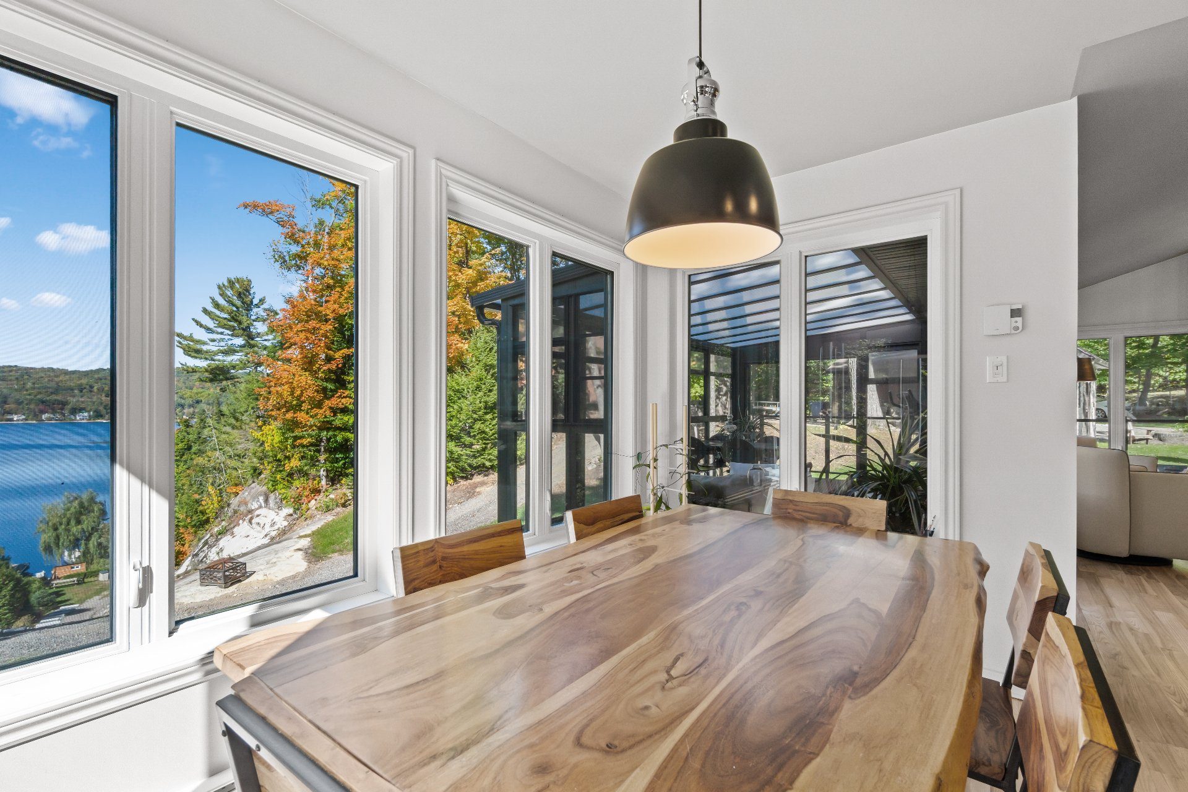
| Rez-de-chaussée | Salle à manger | 8.5x10.10 P | Bois | |
| Rez-de-chaussée | Salon | 12x12 P | Bois | |
| Rez-de-chaussée | Salle de bain | 9.7x8.6 P | Carrelage en céramique | |
| Rez-de-chaussée | Chambre principale | 13.7x14.10 P | Bois | |
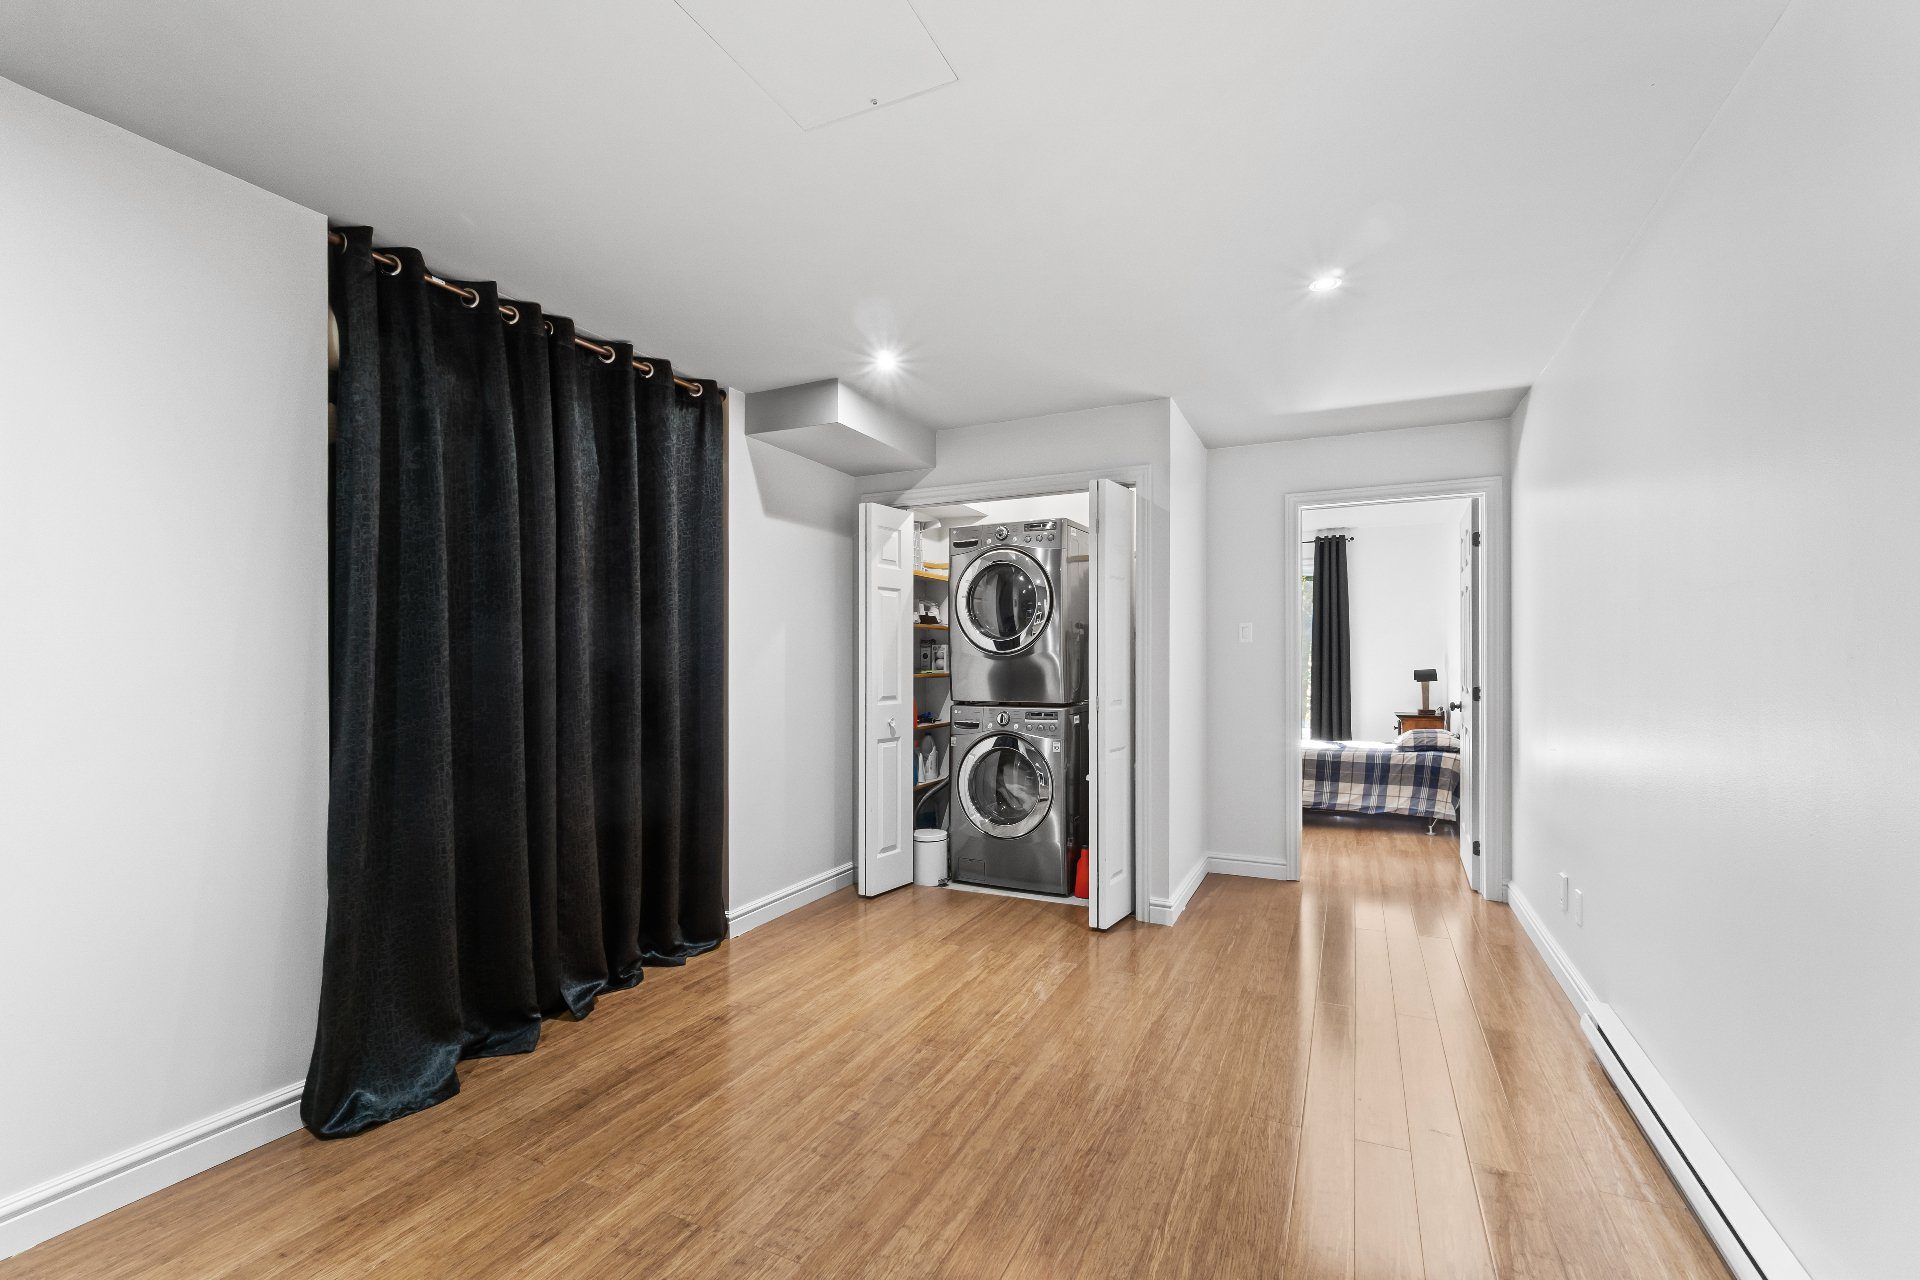
| Salle familiale | 11.7x23 P | Bois | ||
| Chambre | 10.10x11.6 P | Bois | ||
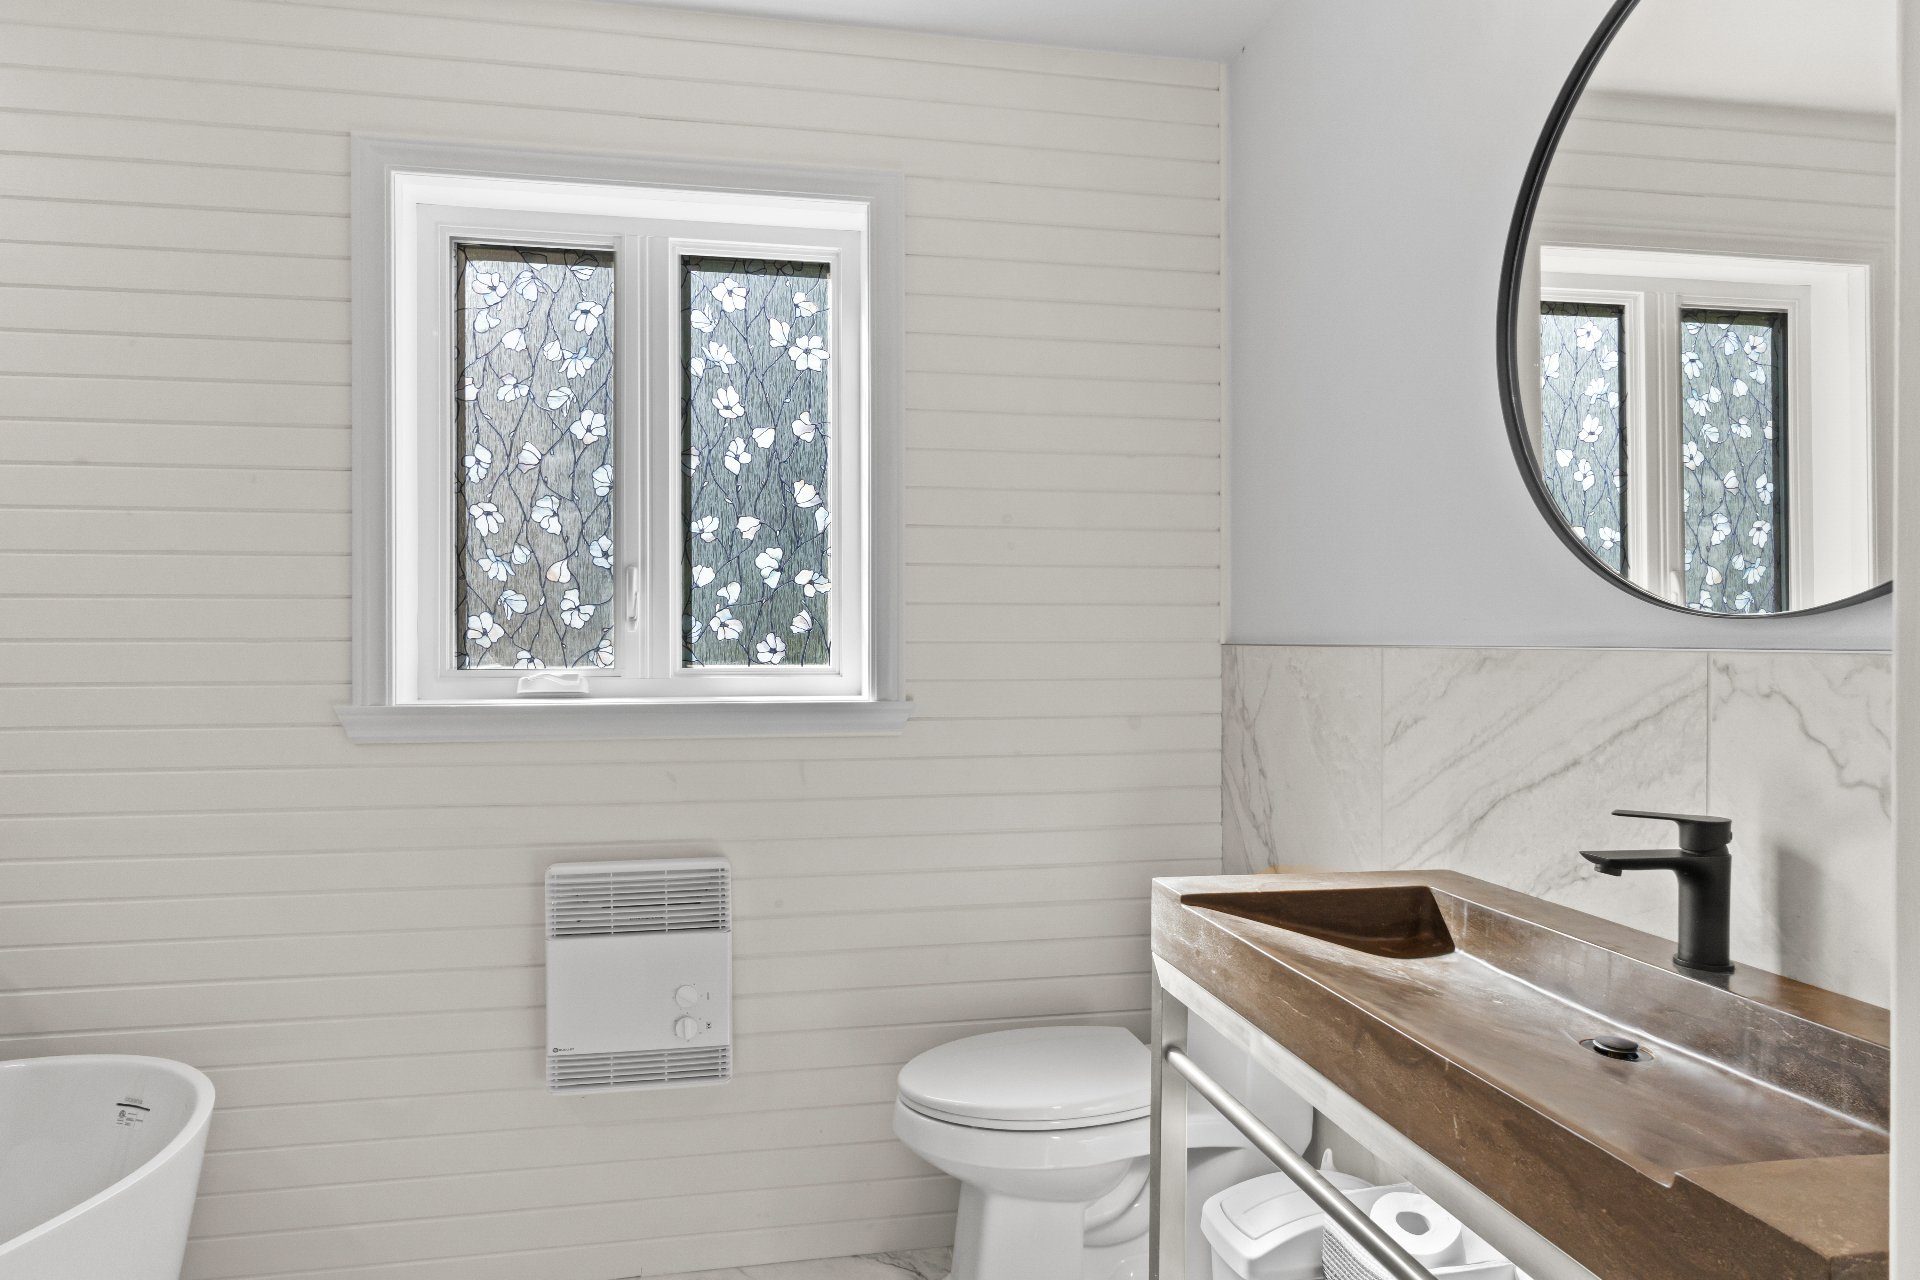
| Salle de bain | 5.10x10 P | Carrelage en céramique | ||
| Den | 10.5x18 P | Bois | ||
| Chambre | 11x10.5 P | Bois | ||
| Rangement | 13x6.5 P | Concrete |
Caractéristiques
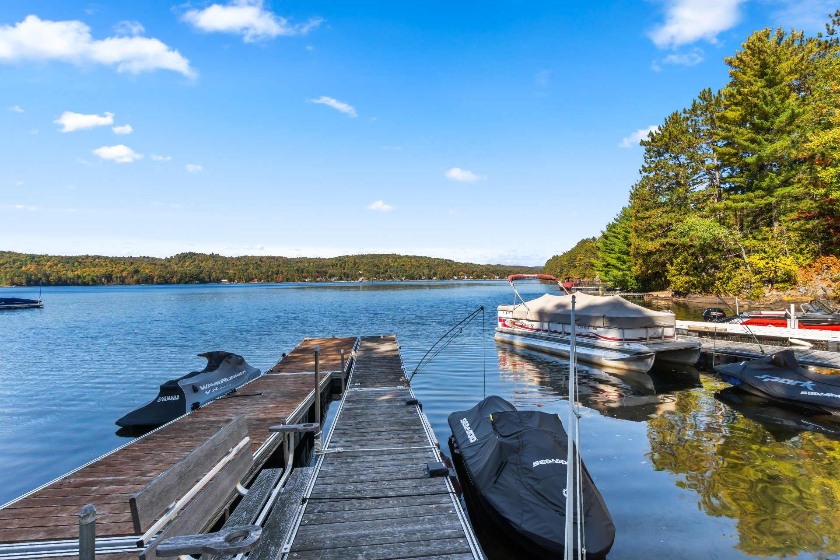
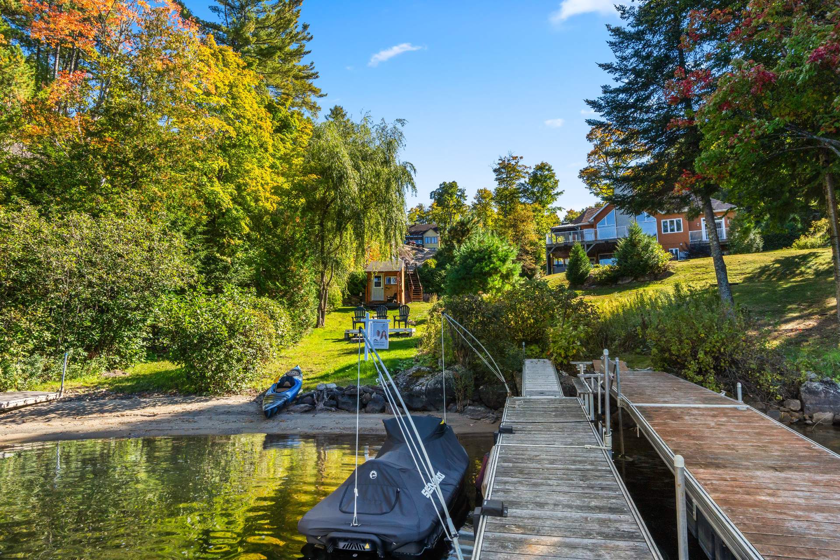
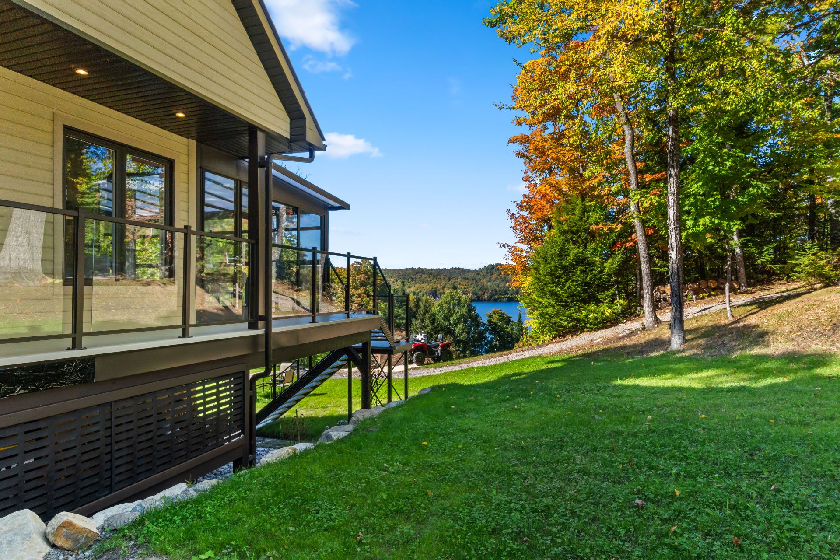
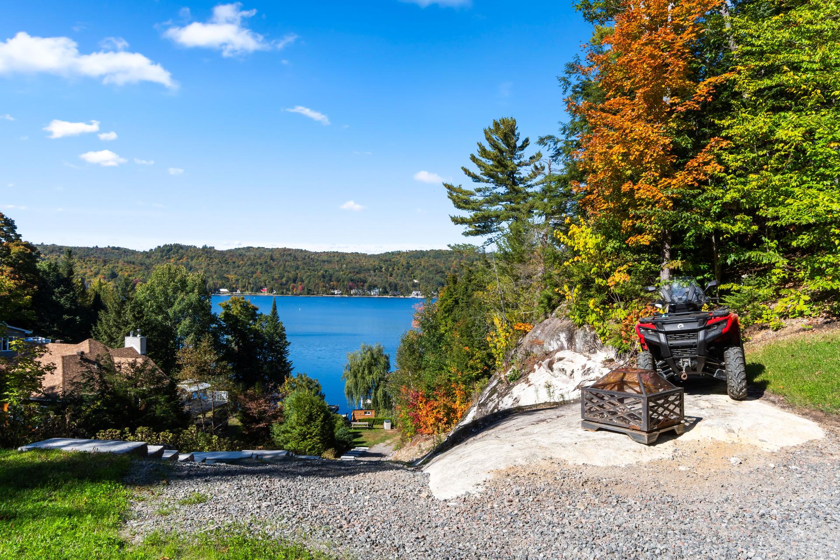
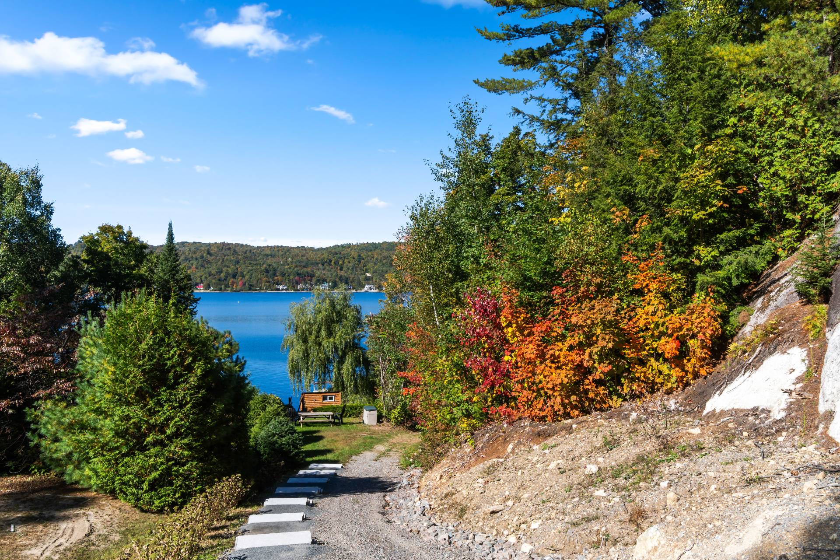
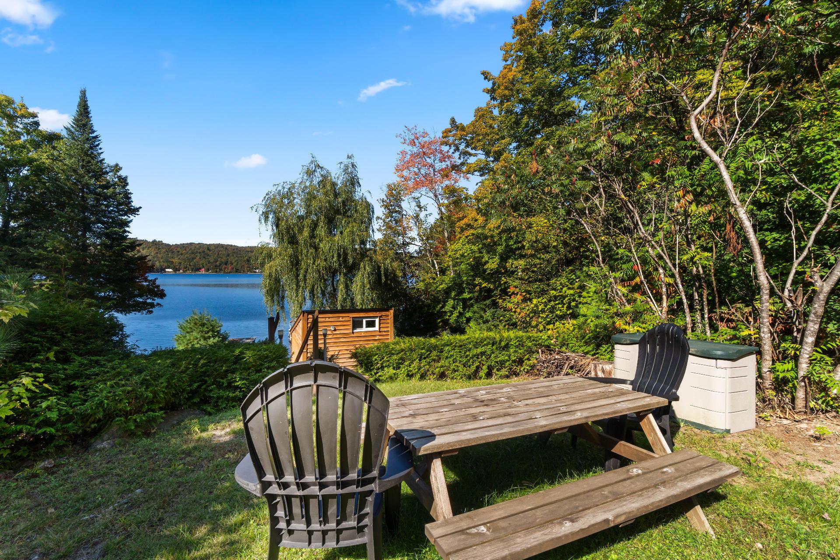
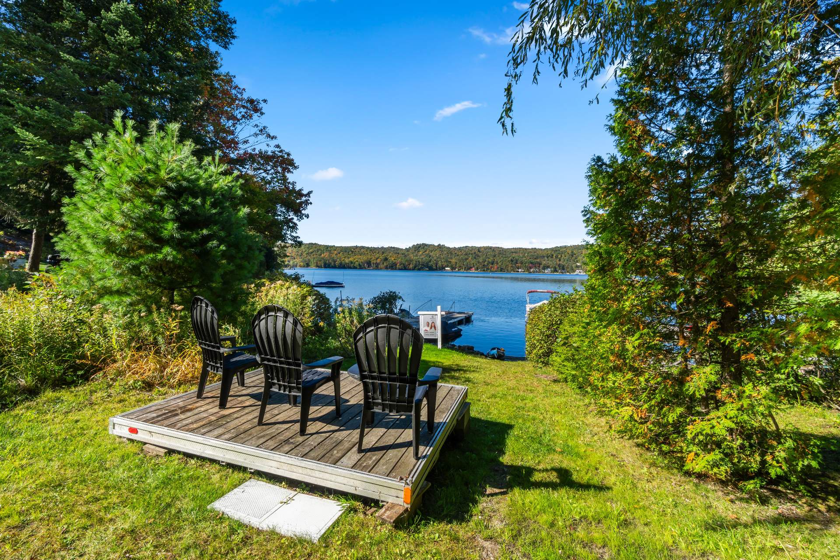
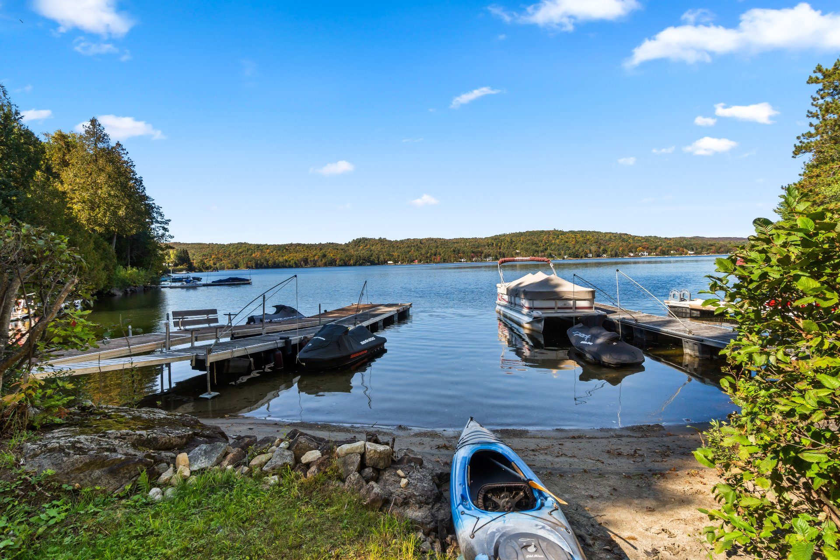
Caractéristiques distinctives Lac Motor boat allowed Cul-de-sac Boised
Allée Double largeur ou plus
Rental appliances Water heater 1
Système de chauffage Plinthes de chauffage Plinthes électriques Radiant
Approvisionnement en eau Artesian well
Énergie de chauffage Électricité
Équipements disponibles Central vacuum cleaner system installation Water softener Ventilation system Electric garage door Système d'alarme Wall-mounted heat pump
Services disponibles Détecteur de fumée
Fenêtres PVC
Foundation Poured concrete
Foyer Gaz fireplace
Garage Detached Double largeur ou plus
À proximité Ski de fond Snowmobile trail ATV trail
Restrictions/Autorisations Locations à court terme non autorisées
Revêtement extérieur Bois
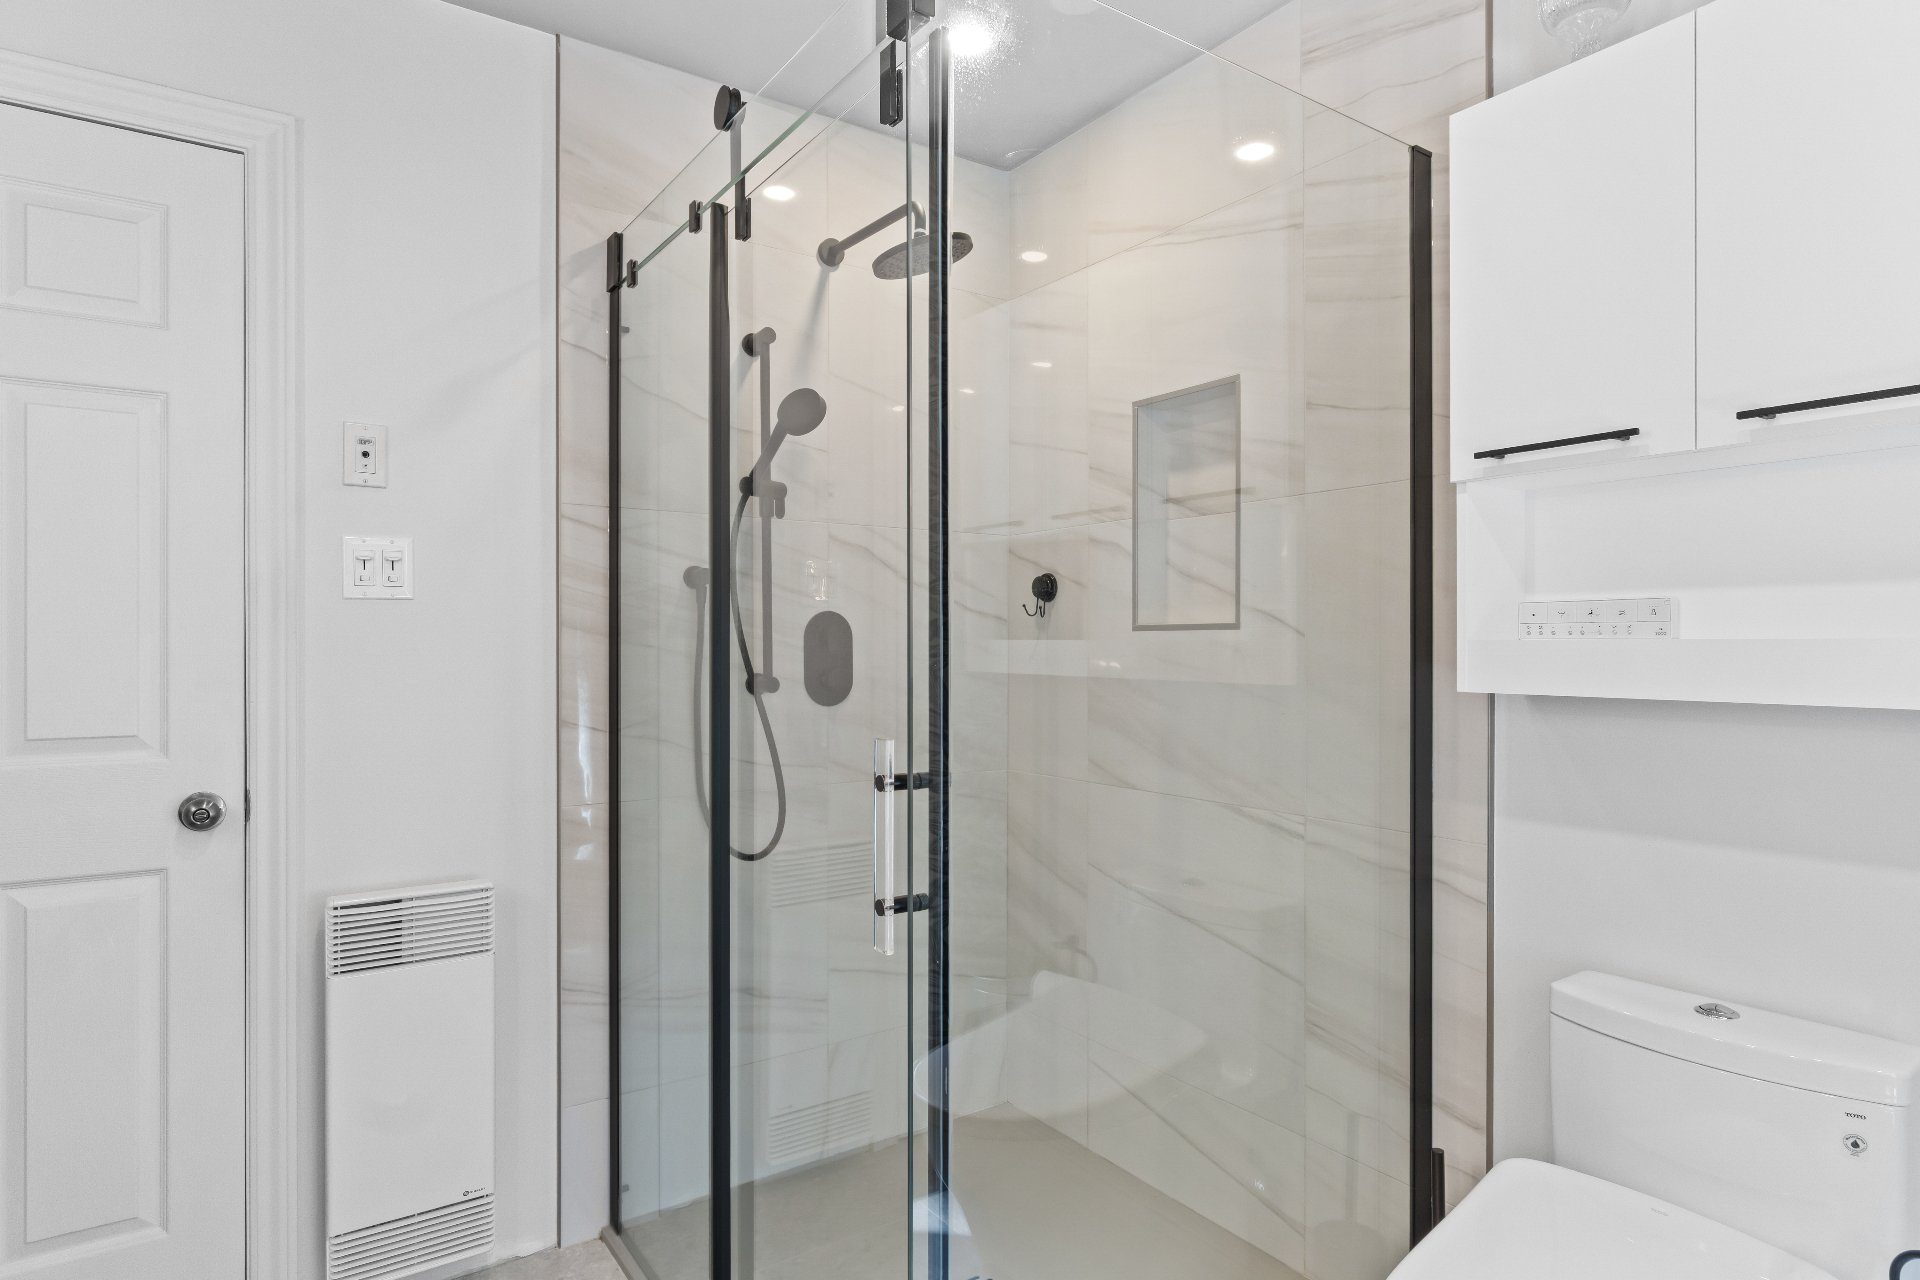
Salle de bain / Salle d'eau Douche séparée
Sous-sol 6 pieds et plus Separate entrance Sous-sol aménagé
Stationnement (total) Outdoor 8 Garage 2
Système d'égout Purification field Septic tank
Landscaping Landscape
Type de fenêtres À manivelle Fenêtre française
Toiture Asphalte shingles
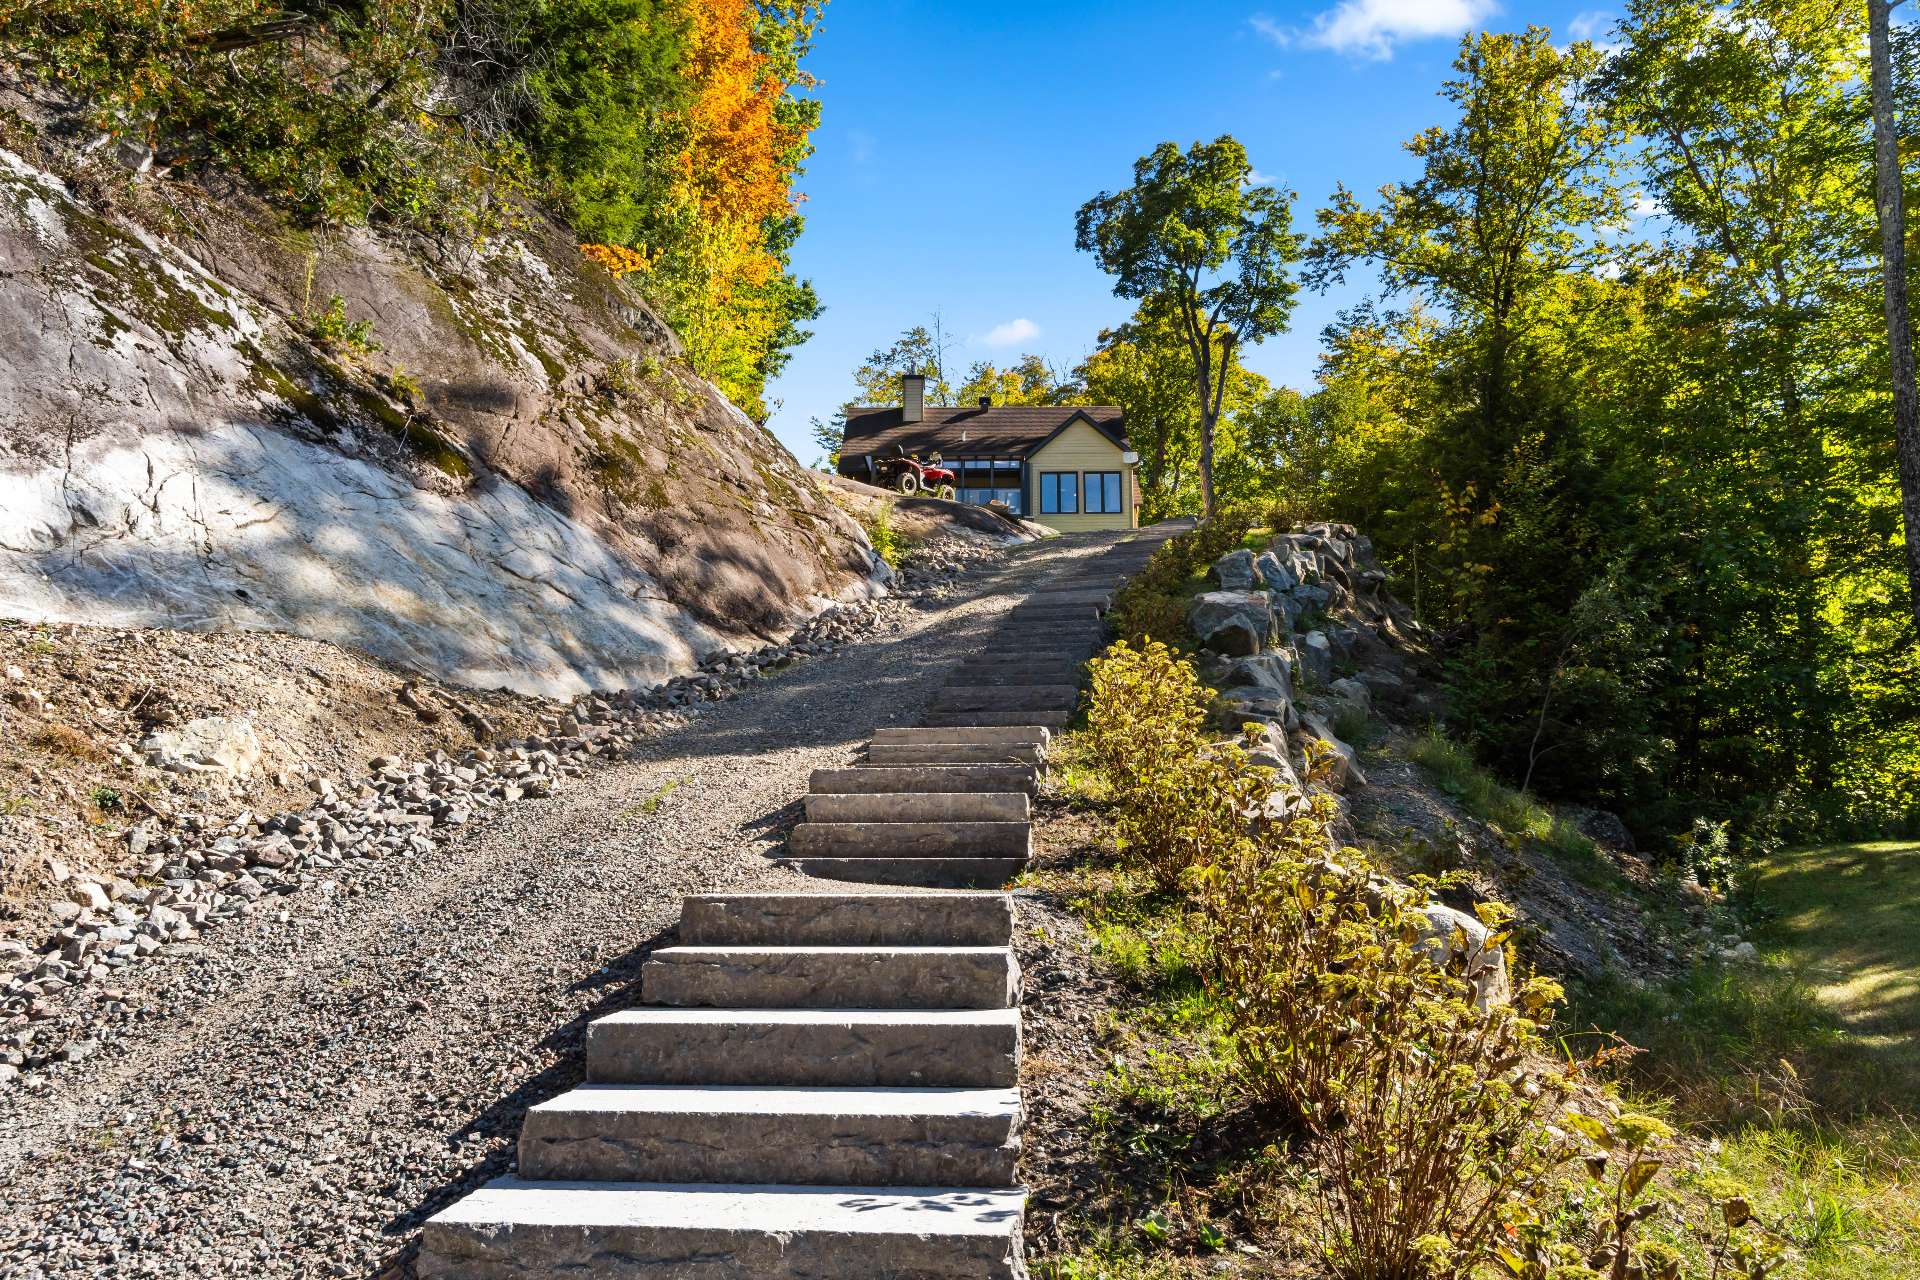
Topographie Sloped Plat
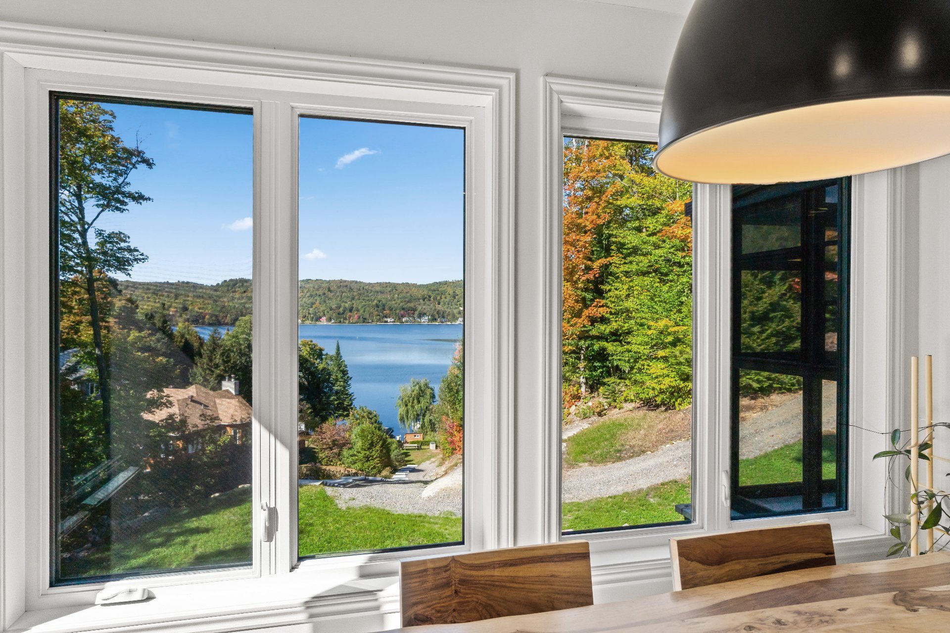
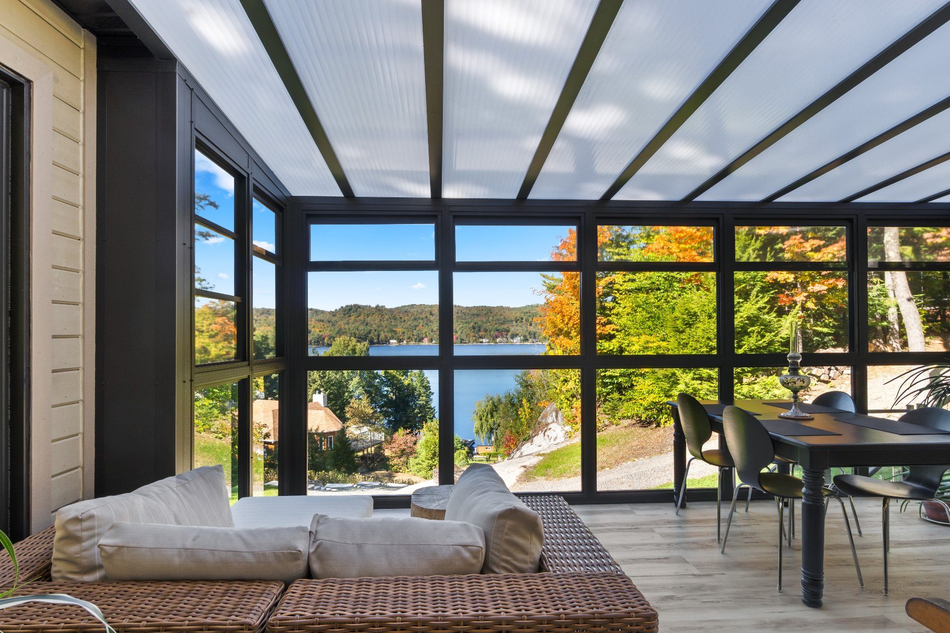
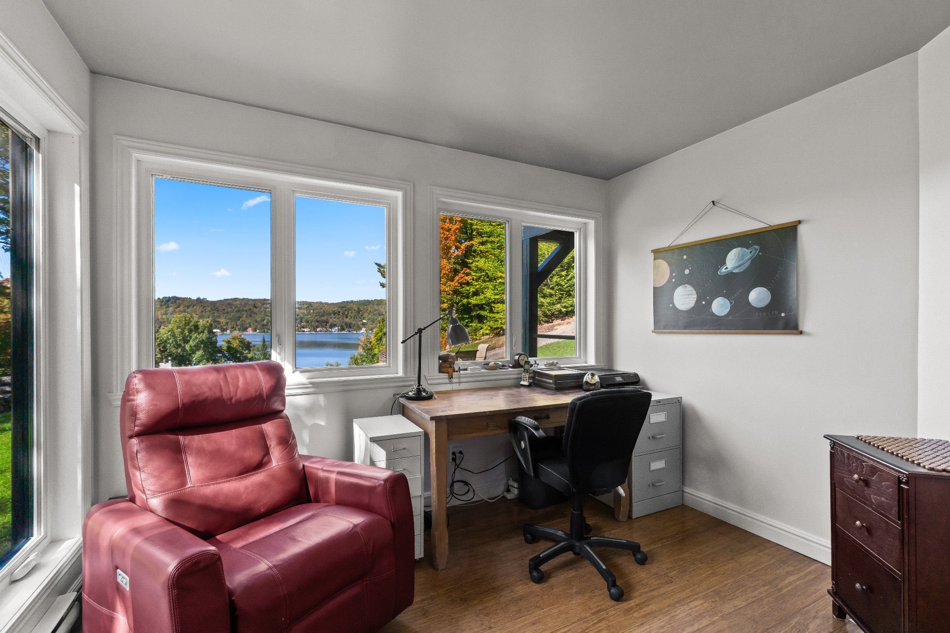
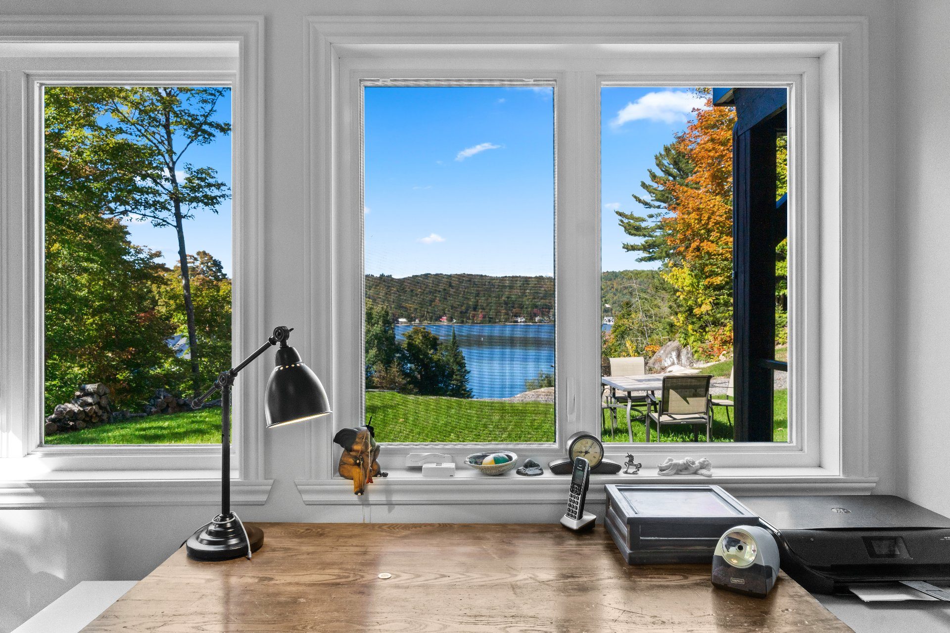
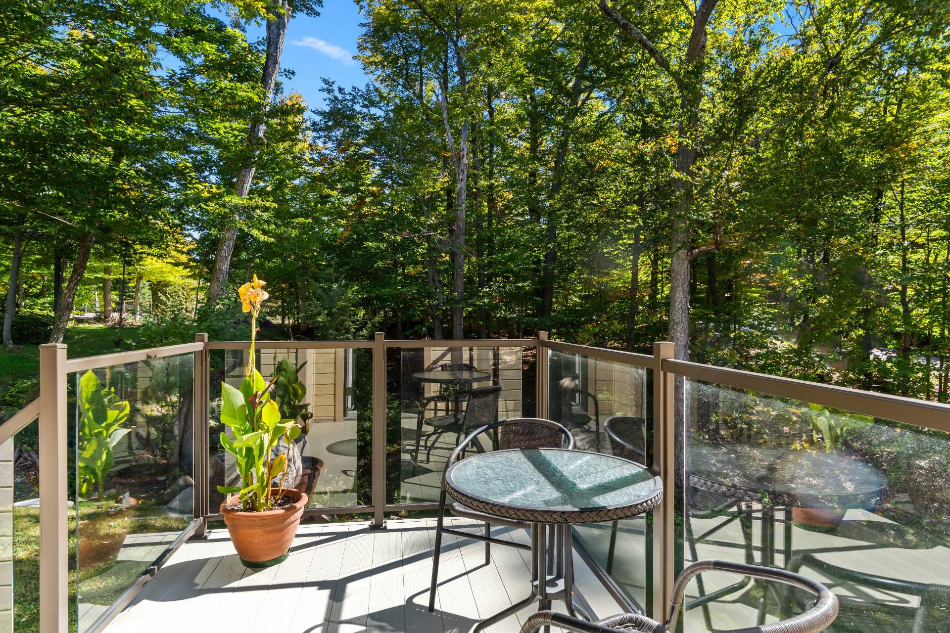
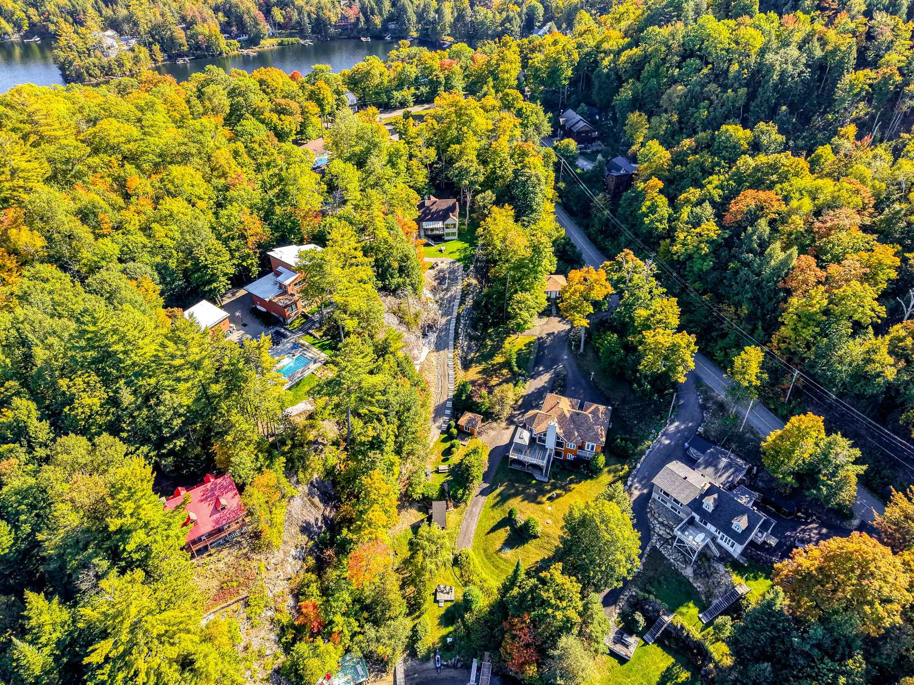
View Water Mountain Panoramic
Zonage Résidentiel
Cette propriété vous interesse?
Vos courtiers

Stéfany Lavigne
Courtier immobilier résidentiel et commercial
50 rue morin, Sainte-Adèle, Québec J8B 2P7

Charles-Étienne Gouger
Courtier immobilier résidentiel et commercial
50 rue morin, Sainte-Adèle, Québec J8B 2P7